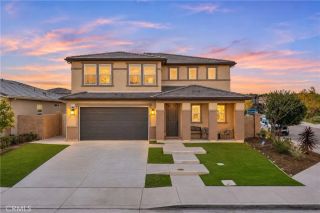
34466 Soapstone Circle, Winchester, CA 92596
- 5 beds |
- 4 baths |
- 3,331 sqft
 Single-Family Home
 Built in 2021
 0.51acre lot
 3 car garage
 $285/sqft
 Listed 10 days ago
Property Description
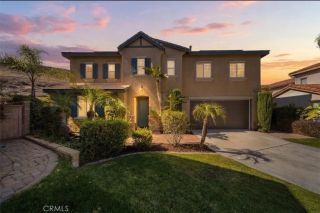
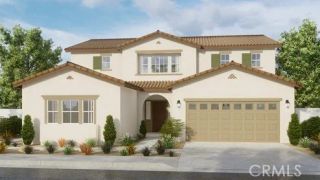
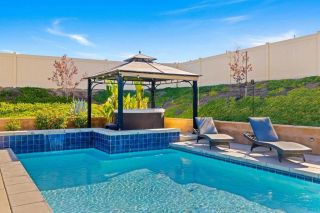
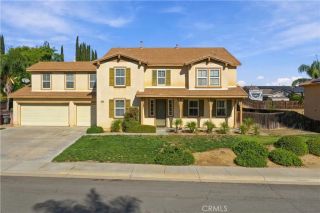
NEXT GEN*POOL/SPA*RV/BOAT PARKING* HUGE LOT*END OF A CUL-DE-SAC* MODERN HOMESTEAD* PAID SOLAR* Welcome to an extraordinary property where modern luxury, incredible versatility, and over half an acre of flat, usable land come together in one truly special home! Perfectly situated at the end of a quiet cul-de-sac in a beautifully maintained neighborhood with no HOA, this newly built 5-bedroom (with optional 6th bedroom) residence offers an exceptional Next Gen living arrangement, resort-style backyard, and the kind of space and freedom that is hard to find. From the moment you arrive, the charming modern farmhouse architecture, expansive driveway, and 3-car garage set the tone. Inside, elevated ceilings, beautiful flooring, abundant natural light, and an incredible open-concept floor plan create an inviting yet impressive atmosphere. The spacious family room flows seamlessly into the stunning kitchen, complete with an oversized quartz island, crisp white cabinetry, stainless steel appliances, walk-in pantry, and generous storage. A versatile downstairs bonus room and upstairs lofT, provide endless possibilities. The oversized primary suite offers a beautiful retreat with a spacious bathroom, walk-in shower, dual vanities, and an impressive walk-in closet. One of the home's most exceptional features is the private Next Gen suite, offering its own entrance, bedroom, bathroom, spacious living room, dedicated laundry, and private covered patio with an outdoor kitchen. Perfect for multigenerational living, extended guests, or those seeking independence while remaining close to hom
- Listing Status:
- Active
- Date Added:
- November 13, 2026
- Data Last Updated:
- November 22, 2026 at 4:12PM
- Listing Office:
- Mogul Real Estate : 951-400-4127
- Listing Agent:
- Shishana Hogg : 509-714-2162
- MLS ID:
- SW26240510
- General: Guest House AttachedPrivate Below GroundHeatedPrivate
- Style: CraftsmanCraftsman/Bungalow
- Other Structures: Guest House Attached
- Pool: Below GroundPrivateHeated
- Parking: Direct Garage AccessGarageParking spaces: 3
- Roofing: Spanish Tile
- General: 2
- HOA Amenities: 0.0
- Originating MLS: California Regional MLS
- County: Riverside
- Zoning: 472300006
- View: Mountains/HillsNeighborhoodCity Lights
- Fencing: Vinyl
- Water: Public
- Sewer: Public Sewer
- Source: California Regional MLS
This listing courtesy of Shishana Hogg , Mogul Real Estate
Monthly Payment
- Principal & Interest $
- Property Taxes $
- Home Insurance $
- VA Funding Fee $

 New - 2 days ago