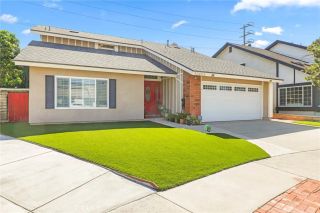
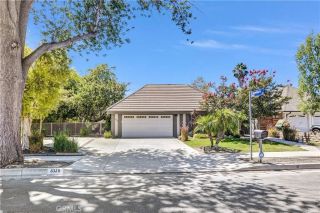
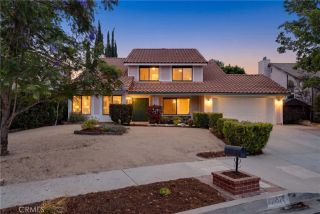
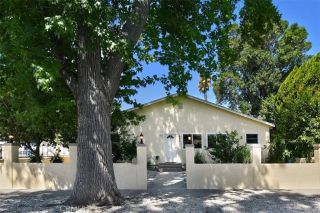
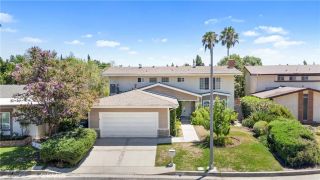
20259 Gifford, Winnetka, CA 91306
- 4 beds |
- 3 baths |
- 2,395 sqft
 Single-Family Home
  Built in 1968
  5,201sqft lot
 2 car garage
  $376/sqft
  Listed 6 days ago
Property Description
Welcome to 20259 Gifford St, a beautifully maintained split-level home in the heart of Winnetka offering 4 bedrooms, 3 bathrooms, a dedicated office or possible 5th bedroom, and 2,395 sqft of spacious, light-filled living space on a 5,202 sqft lot. Thoughtfully updated throughout, this inviting home blends generous living areas with modern finishes and a highly functional floor plan designed for both everyday living and entertaining. Rich flooring, recessed lighting, crown molding, and an abundance of natural light create a warm, move-in ready atmosphere from the moment you step inside. The main living spaces offer exceptional flexibility with multiple gathering areas, including an expansive living room, a separate family room anchored by a cozy fireplace, and a formal dining area that flows seamlessly into the beautifully updated kitchen. The kitchen is a true centerpiece featuring granite countertops, crisp white cabinetry, stainless steel appliances, an oversized breakfast bar, and ample cabinet and prep space, making it ideal for everything from casual mornings to hosting family and friends. A dedicated office provides the perfect work-from-home space, study, hobby room, or fitness area. The spacious primary suite offers a peaceful retreat with generous proportions and an updated en-suite bathroom, while three additional bedrooms and well-appointed bathrooms provide comfortable accommodations for family and guests. A newer HVAC system ensures year-round comfort and keeps the home cool during warm San Fernando Valley summers, while the attached garage includes an EV char
- Listing Status:
- Active
- Date Added:
- July 21, 2026
- Data Last Updated:
- July 29, 2026 at 4:12AM
- Listing Office:
- eXp Realty of California Inc : 888-584-9427
- Listing Agent:
- Jessica Nieto : 562-714-2176
- MLS ID:
- OC26159383
- General: N/K
- Pool: N/K
- Parking: Garage - Two DoorParking spaces: 4
- General: 2
- HOA Amenities: 0.0
- Originating MLS: California Regional MLS
- County: Los Angeles
- Zoning: 2114011004
- View: N/K
- Utilities: Electricity ConnectedNatural Gas ConnectedSewer ConnectedWater Connected
- Water: Public
- Sewer: Public Sewer
- Source: California Regional MLS
This listing courtesy of Jessica Nieto , eXp Realty of California Inc
Monthly Payment
- Principal & Interest $
- Property Taxes $
- Home Insurance $
- VA Funding Fee $

 New - 9 hours ago