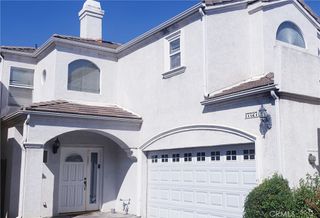
7861 Fluffy Duckling Lane, Winnetka, CA 91306
- 4 beds |
- 3 baths |
- 2,491 sqft
 Single-Family Home
  Built in 2013
  7,410sqft lot
 2 car garage
  $397/sqft
  Listed 14 days ago
Property Description
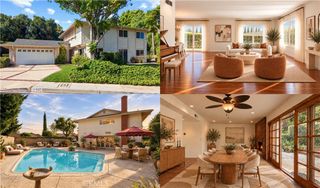
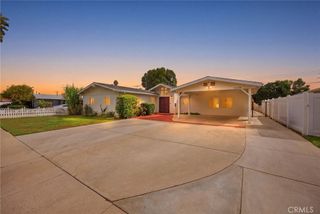
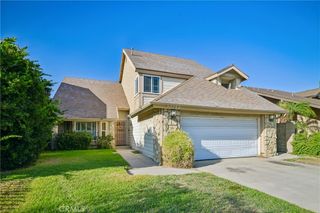
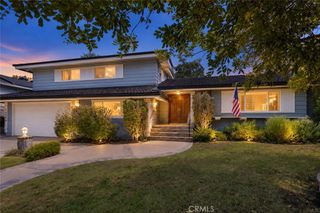
Welcome to this spacious and beautifully appointed 4 bedroom, 3 bathroom home offering approximately 2,491 square feet of comfortable living space. Designed with an inviting open floor plan, the home offers distinct living, dining, and family rooms that provide plenty of space for everyday living, entertaining, and gathering with family and friends. Hand finished hardwood flooring extends throughout the home, adding warmth and character, while vaulted ceilings enhance the sense of openness and natural light. The kitchen is both stylish and functional, featuring granite countertops, a center island, maple cabinetry, and stainless steel appliances, creating a welcoming space for preparing meals and entertaining. The generously sized primary suite provides a relaxing retreat with a walk in closet and an elegant en suite bathroom featuring dual sinks, marble countertops, custom tile and mosaic details, and an oversized shower. Additional features include central air conditioning and heating, a gas fireplace, tankless water heater, dual glazed high efficiency vinyl framed windows, and a convenient second floor indoor laundry room. Outside, the paved driveway provides easy access, while the wood fenced rear and side yards offer privacy and flexibility for outdoor enjoyment. The outdoor gazebo and dedicated BBQ area create an inviting setting for weekend gatherings, al fresco dining, or relaxing outdoors. With its spacious layout, thoughtful finishes, comfortable amenities, and versatile indoor and outdoor living spaces, this home offers a wonderful opportunity to enjoy both everyday comfort and effortless entertaining.
- Listing Status:
- Active
- Date Added:
- September 9, 2026
- Data Last Updated:
- September 23, 2026 at 2:16PM
- Listing Office:
- Real Brokerage Technologies, Inc. : 619-248-6434
- Listing Agent:
- Jennifer Duque : 8184893711
- Contact:
- 8184893711
- MLS ID:
- SR26193908

- General: Awning(s)BarbecueLighting
- Style: Traditional
- Other Structures: PorchFront PorchPatioCoveredOpen
- Pool: None
- Parking: Door-SingleDrivewayGarage Faces FrontGaragePavedOn StreetParking spaces: 2
- Roofing: Tile
- Windows: BlindsScreens
- General: BrickBrick VeneerDrywallFrameGlassHardboardOtherConcretePlasterStucco2Raised
- Road/Access: City Street
- HOA Amenities: 0.0
- Originating MLS: CRMLS_CRM
- School District: Los Angeles Unified
- County: Los Angeles
- Zoning: 2107011117
- View: City LightsNeighborhoodTrees/WoodsView
- Fencing: Excellent ConditionStucco WallWrought Iron
- Utilities: Cable AvailableElectricity ConnectedNatural Gas ConnectedPhone AvailableSewer ConnectedWater ConnectedStandard
- Water: Public
- Sewer: Public Sewer
- Source: CRMLS_CRM
This listing courtesy of Jennifer Duque , Real Brokerage Technologies, Inc.
Monthly Payment
- Principal & Interest $
- Property Taxes $
- Home Insurance $
- VA Funding Fee $

 New - 1 day ago