8202 Oso, Winnetka, CA 91306
- 4 beds |
- 3 baths |
- 1,818 sqft
 Rental
  Built in 2026
  5,750sqft lot
 2 car garage
  $3/sqft
  Listed 13 days ago
Property Description
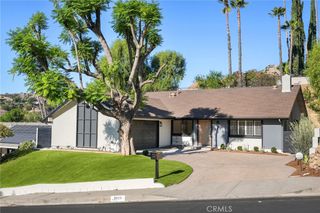
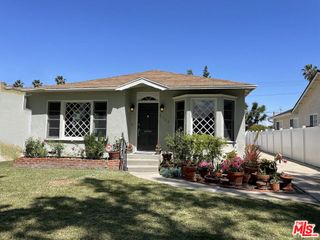
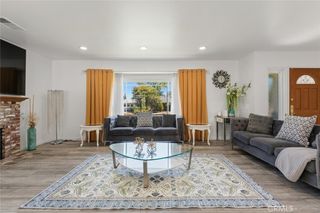
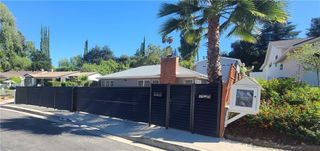
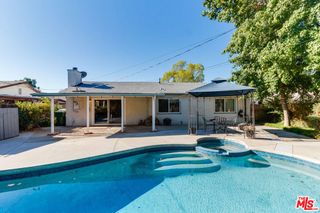
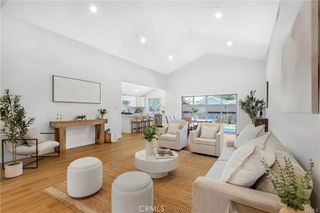
This modern home in Winnetka is newly built and has never been lived in. The outside features a private backyard with a grass lounge area under mature shade trees, drought-tolerant landscaping, and a convenient two-car garage. Inside, an open living and dining area runs on wide-plank floors, with recessed lighting and a custom iron stair railing. A designer kitchen anchors the space, with two-tone cabinetry, quartz countertops, ceramic tile, and a stainless appliance suite. A downstairs bedroom with a full bath and private entrance works well for guests, extended stays, or a home office. Upstairs, the primary suite opens to a private balcony and includes an ensuite with dual vanities and a glass walk-in shower. Two additional bedrooms, a second balcony off the hallway, and a dedicated laundry room complete the upstairs. Additional features include solar panels to keep utility bills low, security cameras, drip irrigation, extra side-yard storage, and landscaping service included. Just minutes from Pierce College, Warner Center, and the 101, with Northridge Fashion Center close by.
- Listing Status:
- Active
- Date Added:
- September 26, 2026
- Data Last Updated:
- October 8, 2026 at 9:16PM
- Listing Office:
- The Agency : 818-379-7700
- Listing Agent:
- Gina Michelle : 818-850-1458
- Contact:
- 818-850-1458
- MLS ID:
- SR26210113

- General: None
- Style: Modern
- Pool: None
- Parking: DrivewayGarageParking spaces: 4
- Roofing: Composition
- Windows: Double Pane WindowsScreens
- General: Stucco2
- Road/Access: City Street
- HOA Amenities: 0.0
- Originating MLS: CRMLS_CRM
- School District: Los Angeles Unified
- County: Los Angeles
- View: None
- Fencing: Vinyl
- Water: Public
- Sewer: Public Sewer
- Source: CRMLS_CRM
This listing courtesy of Gina Michelle , The Agency
 New - 16 hours ago