8204 Oso, Winnetka, CA 91306
- 4 beds |
- 3 baths |
- 1,818 sqft
 Rental
  Built in 2026
  3,202sqft lot
 2 car garage
  $3/sqft
  Listed 12 days ago
Property Description
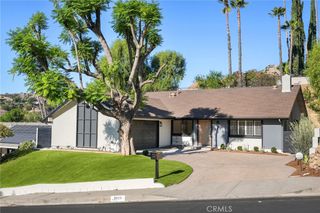
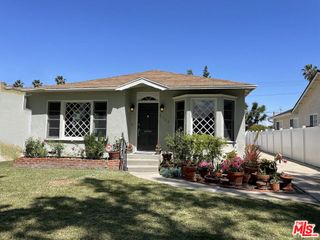
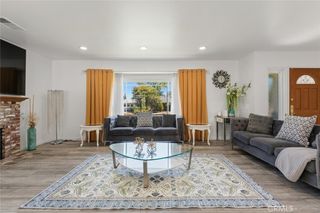
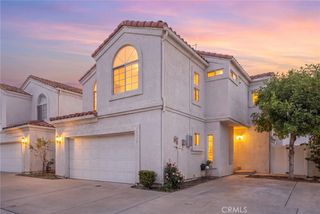
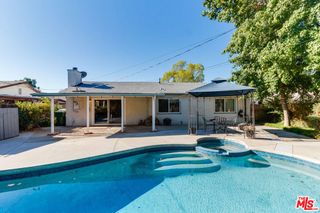
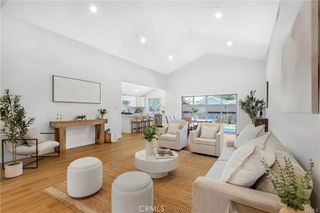
This modern home in Winnetka is newly built and has never been lived in. The outside features a private backyard with a grass lounge area under mature shade trees, drought-tolerant landscaping, and a convenient two-car garage. Inside, an open living and dining area runs on wide-plank floors, with recessed lighting and a custom iron stair railing. A designer kitchen anchors the space, with two-tone cabinetry, quartz countertops, ceramic tile, and a stainless appliance suite. A downstairs bedroom with a full bath and private entrance works well for guests, extended stays, or a home office. Upstairs, the primary suite opens to a private balcony and includes an ensuite with dual vanities and a glass walk-in shower. Two additional bedrooms, a second balcony off the hallway, and a dedicated laundry room complete the upstairs. Additional features include solar panels to keep utility bills low, security cameras, drip irrigation and landscaping service included. Just minutes from Pierce College, Warner Center, and the 101, with Northridge Fashion Center close by. 18th month is FREE. Sign an 18th month lease and your final month is on us, bringing effective rent to $5662 per month (on approved credit).
- Listing Status:
- Active
- Date Added:
- September 26, 2026
- Data Last Updated:
- October 8, 2026 at 9:16PM
- Listing Office:
- The Agency : 818-379-7700
- Listing Agent:
- Gina Michelle : 818-850-1458
- Contact:
- 818-850-1458
- MLS ID:
- SR26210492

- General: None
- Style: Modern
- Pool: None
- Parking: DrivewayGarageParking spaces: 4
- Roofing: Composition
- Windows: Double Pane WindowsScreens
- General: Stucco2
- Road/Access: City Street
- HOA Amenities: 0.0
- Originating MLS: CRMLS_CRM
- School District: Los Angeles Unified
- County: Los Angeles
- View: None
- Fencing: Vinyl
- Utilities: Electricity ConnectedNatural Gas ConnectedPhone ConnectedSewer ConnectedWater Connected
- Water: Public
- Sewer: Public Sewer
- Source: CRMLS_CRM
This listing courtesy of Gina Michelle , The Agency
 New - 16 hours ago