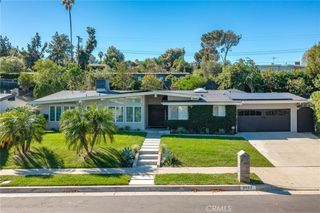
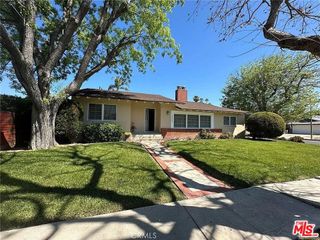
20264 Aetna Street, Woodland Hills, CA 91367
- 3 beds |
- 3 baths |
- 2,358 sqft
 Single-Family Home
 Built in 1957
 10,650sqft lot
 —— car garage
 $636/sqft
 Listed 10 days ago
Property Description
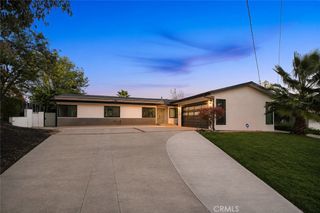
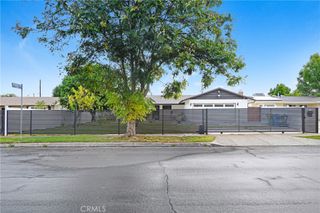
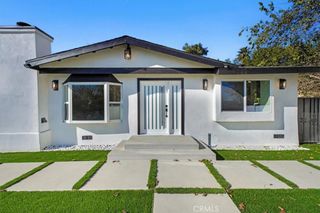
Welcome to this meticulously renovated single-story home in the highly desirable Carlton Terrace neighborhood of Woodland Hills. Offering 3 bedrooms, 3 bathrooms and approximately 2,350 sq ft, the home has been updated from top to bottom with new plumbing, electrical, HVAC, insulation, lighting and engineered wood flooring throughout. The open-concept layout centers on a chef's kitchen with new custom cabinetry, a dramatic waterfall island with gas cooktop and seating for four, a full-height slab backsplash, double wall ovens and stainless steel appliances. The adjoining dining area and family room, anchored by a linear fireplace and illuminated floating shelves, open through new folding glass doors to a covered patio for seamless indoor-outdoor living. A separate living room with a stone-clad fireplace offers a second space to gather. The primary suite features French doors to the backyard, a walk-in closet and dual vanity. Outside, completely redone landscaping frames a private yard with a lush lawn, mature trees, a new outdoor seating area and a built-in BBQ. The garage features new cabinetry, a TV-ready wall and access to a bathroom, offering flexibility for parking, storage, a home gym or hobby space. Additional upgrades include new interior and exterior paint, tile, entry door, garage door, fence and smoke detectors. A turnkey home in a prime location.
- Listing Status:
- Active
- Date Added:
- November 12, 2026
- Data Last Updated:
- November 22, 2026 at 1:17PM
- Listing Office:
- Coldwell Banker Realty : 310-458-0091
- Listing Agent:
- Erfan Hajrasuliha : 424-272-7214
- MLS ID:
- 26107342

- General: None
- Style: Traditional
- Pool: None
- Parking: Door-MultiGarageParking spaces: 2
- Roofing: Composition
- General: 1
- Originating MLS: CRMLS_CL
- County: Los Angeles
- Zoning: LARS2149009006
- View: None
- Source: CRMLS_CL
This listing courtesy of Erfan Hajrasuliha , Coldwell Banker Realty
Monthly Payment
- Principal & Interest $
- Property Taxes $
- Home Insurance $
- VA Funding Fee $