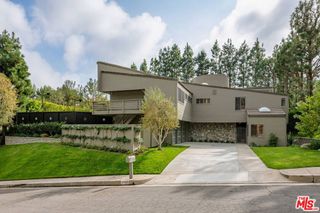
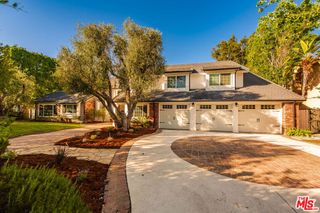
21222 Mulholland Drive, Woodland Hills, CA 91364
- 6 beds |
- 6 baths |
- 4,822 sqft
 Single-Family Home
 Built in 1981
 1.05acre lot
 3 car garage
 $912/sqft
 Listed 1 month ago
Property Description
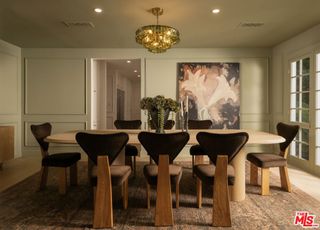
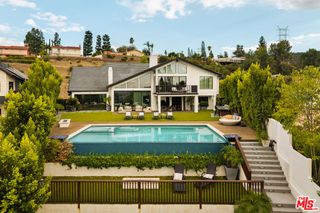
Exceptional luxury estate located within an exclusive, highly private gated community, situated on over an acre of beautifully manicured grounds at the end of a cul-de-sac with stunning mountain and valley views. This premier property features a rare lighted tennis court, a sprawling yard with a pool and spa, a detached guest house, and an expansive main-level master suite. The primary residence, complete with a spacious three-car garage, boasts a great room with soaring ceilings and a custom fireplace, opening directly to a banquet-sized dining room with bay window views, alongside a gourmet eat-in kitchen with dual sinks—including a prep sink on the center island—that opens to a cozy keeping room with a brick fireplace. The first floor also provides a powder room and an additional bedroom with an en suite bathroom, while the upper level includes three bedrooms and two baths. The main-level master retreat is a true sanctuary, offering a curved fireplace with a raised hearth, an elegant bathroom with a walkout to a private courtyard, and three closets, including dual walk-ins and a bespoke wardrobe. The detached guest house showcases an open-concept layout with vaulted wood-beamed ceilings, custom built-ins, and living, media, and dining areas. This self-contained retreat is appointed with a full bathroom, a kitchenette, and a deck overlooking the grounds. Designed for the ultimate Southern California lifestyle, the flat, walk-out backyard presents sweeping grassy lawns and resort-style amenities that are an entertainer's dream. A sparkling pool with a spillover spa and ample lounging, perfectly complemented by the lighted regulation tennis court, a viewing arbor, and generous al fresco dining and gathering locations, make this a one-of-a-kind property.
- Listing Status:
- Active
- Date Added:
- October 22, 2026
- Data Last Updated:
- November 22, 2026 at 2:18PM
- Listing Office:
- eXp Realty of Greater Los Angeles : 888-652-1314
- Listing Agent:
- Mansour Gulzarzada : 888-652-1314
- MLS ID:
- CV26229451

- General: Guest House DetachedGuest HouseTennis Court(s)In GroundPrivate
- Style: Traditional
- Other Structures: Guest House DetachedGuest HouseTennis Court(s)PatioOpen
- Pool: Private
- Parking: Parking spaces: 3
- Roofing: Tile
- General: 2
- Road/Access: City Street
- HOA Amenities: Security133.33Monthly
- Originating MLS: CRMLS_CRM
- School District: Los Angeles Unified
- County: Los Angeles
- Zoning: 2173018007
- View: Mountain(s)NeighborhoodView
- Fencing: Wrought Iron
- Utilities: Standard
- Water: Public
- Sewer: Public Sewer
- Source: CRMLS_CRM
This listing courtesy of Mansour Gulzarzada , eXp Realty of Greater Los Angeles
Monthly Payment
- Principal & Interest $
- Property Taxes $
- Home Insurance $
- VA Funding Fee $