23213 Canzonet, Woodland Hills, CA 91367
- 6 beds |
- 7 baths |
- 5,008 sqft
 Single-Family Home
 Built in 2026
 9,592sqft lot
 2 car garage
 $849/sqft
 Listed 15 days ago
Property Description
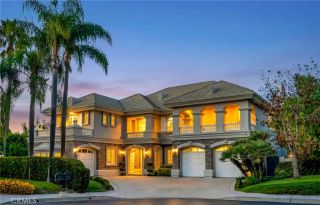
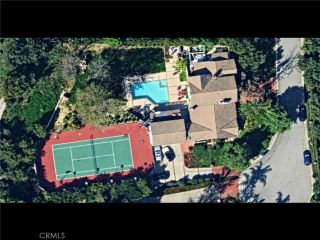
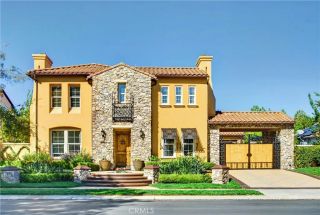
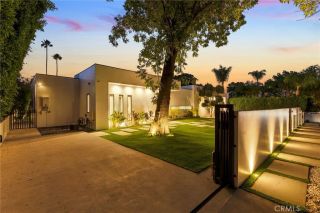
Introducing an exceptional brand-new 2026 estate, bringing Westside-caliber design and craftsmanship to the heart of Woodland Hills. Privately gated and spanning over 5,000 square feet, this distinctive residence blends timeless Jerusalem stone, smooth stucco finishes, and contemporary rooflines. Extensive custom stonework, 10-foot ceilings, custom 9-foot doors, and expansive walls of glass create an atmosphere of understated sophistication. The open layout is highlighted by a dramatic floating staircase featuring custom stone and glass detailing. Designed for seamless indoor-outdoor living, oversized pocketing glass doors open the dining room to a private open-air atrium and the living area to a covered patio overlooking the pool. At the heart of the home is a chef's kitchen featuring floor-to-ceiling custom cabinetry, a concealed walk-in pantry, an impressive 72-inch integrated paneled Thermador refrigerator and freezer, oversized waterfall island, and exquisite Taj Mahal stone countertops and backsplash. A custom stone hood surround frames the 60-inch professional-grade Thermador range, while an expansive pocket window opens directly to the outdoor kitchen. The thoughtfully designed floor plan offers six bedrooms and six-and-a-half bathrooms, with every bedroom featuring its own en-suite bathroom. The primary suite features a linear fireplace, private balcony, and peaceful treetop views. Its spa-inspired limestone bathroom includes a floating double vanity, dedicated makeup station, freestanding tub, and expansive curbless rain shower. The resort-inspired grounds feature
- Listing Status:
- Active
- Date Added:
- November 5, 2026
- Data Last Updated:
- November 22, 2026 at 2:12PM
- Listing Office:
- Coldwell Banker Realty : 818-222-0023
- Listing Agent:
- Alan Levy : 818-968-4441
- MLS ID:
- SR26218822
- General: Guest House AttachedPrivate Below GroundPrivate
- Style: Modern
- Other Structures: Guest House Attached
- Pool: Below GroundPrivate
- Parking: GarageParking spaces: 2
- Roofing: Shingle
- General: BlockStoneStuccoAluminum SidingConcrete2
- HOA Amenities: 0.0
- Originating MLS: California Regional MLS
- County: Los Angeles
- Zoning: 2044016013
- View: N/K
- Utilities: Electricity ConnectedNatural Gas ConnectedSewer Connected
- Water: Public
- Sewer: Public Sewer
- Source: California Regional MLS
This listing courtesy of Alan Levy , Coldwell Banker Realty
Monthly Payment
- Principal & Interest $
- Property Taxes $
- Home Insurance $
- VA Funding Fee $