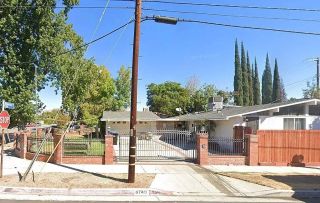
21809 Martinez, Woodland Hills, CA 91364
- 3 beds |
- 3 baths |
- 2,022 sqft
 Single-Family Home
  Built in 1963
  0.26acre lot
 2 car garage
  $551/sqft
  Listed 1 day ago
Property Description
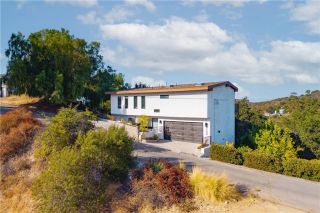
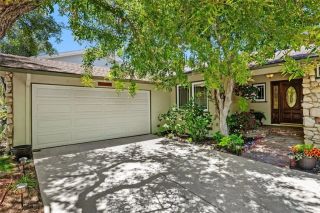
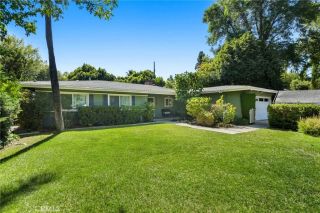
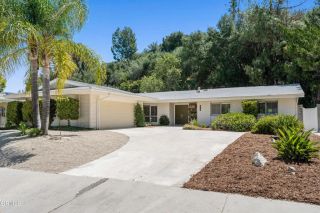
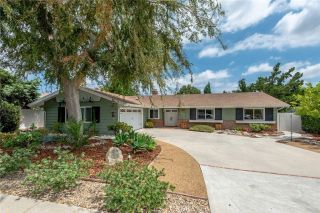
Tucked away on a peaceful cul-de-sac and surrounded by mature trees with scenic hillside views, this South of the Boulevard Woodland Hills home includes two legal parcels totaling approximately 11,514 square feet. The second parcel behind the home enhances privacy and offers additional outdoor space with exciting possibilities for future use. Located within the boundaries of the highly rated Woodland Hills Elementary Charter for Enriched Studies and Taft Charter High School, this beautifully maintained home offers the perfect balance of move-in-ready comfort and opportunities to add your own personal style over time. Designed for everyday living and entertaining, the spacious kitchen features abundant custom cabinetry, quartz countertops, a farmhouse sink, a wine refrigerator, generous prep space, and a walk-in pantry. The open layout flows into the dining and living areas, while expansive sliding doors create seamless California indoor-outdoor living. Originally configured as a four-bedroom home, one bedroom has been thoughtfully converted into a spacious bonus room, creating the perfect family room, media room, home office, or flexible living space. Upstairs, the oversized primary suite offers a private balcony overlooking the backyard, a generous walk-in closet, and an ensuite bath ready for your personal vision. Two additional bedrooms and an updated full bathroom complete the upper level. The backyard provides an excellent canvas for creating your dream outdoor retreat. Mature landscaping, hillside views, a spacious patio, and room for gardening, entertaining, or relax
- Listing Status:
- Active
- Date Added:
- July 7, 2026
- Data Last Updated:
- July 9, 2026 at 2:12PM
- Listing Office:
- The Agency : 818-379-7700
- Listing Agent:
- Katrina Palandri : 213-550-8184
- MLS ID:
- SR26142157
- General: N/K
- Pool: N/K
- Parking: Garage - Single DoorParking spaces: 2
- Roofing: Shingle
- General: 2
- HOA Amenities: 0.0
- Originating MLS: California Regional MLS
- County: Los Angeles
- Zoning: 2168016041
- View: Mountains/HillsNeighborhood
- Fencing: Wood
- Utilities: Cable AvailableElectricity ConnectedNatural Gas ConnectedSewer ConnectedWater Connected
- Water: Public
- Sewer: Public Sewer
- Source: California Regional MLS
This listing courtesy of Katrina Palandri , The Agency
Monthly Payment
- Principal & Interest $
- Property Taxes $
- Home Insurance $
- VA Funding Fee $

 New - 9 hours ago