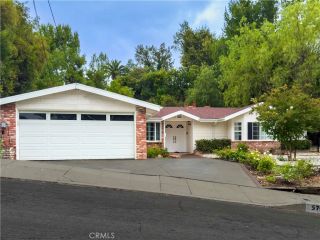
4300 Camello Road, Woodland Hills, CA 91364
- 4 beds |
- 3 baths |
- 1,878 sqft
 Single-Family Home
  Built in 1986
  3,650sqft lot
 2 car garage
  $665/sqft
  Listed 11 hours ago
Property Description
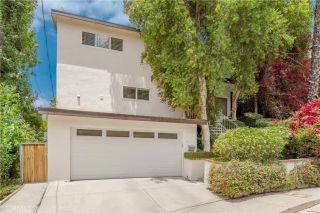
Set above the hills with sweeping views of the Santa Monica Mountains, this architecturally distinctive Woodland Hills home blends contemporary design with exceptional indoor-outdoor living.Offering approximately 1,878 square feet, this home features 4 bedrooms and 2.5 bathrooms filled with natural light, highlighted by exposed beams, expansive black-framed picture windows, and thoughtfully curated finishes throughout. Nearly every level of the home was designed to embrace the surrounding landscape, creating a seamless connection between the interior living spaces and the expansive outdoor decks. Three spacious Trex decks extend the living space outdoors, offering multiple places to entertain, or unwind while taking in panoramic mountain views and unforgettable sunsets. Designed for both everyday living and entertaining, the chef's kitchen showcases black and white two-tone cabinetry, quartz countertops, a dramatic waterfall island with seating for six, under-cabinet lighting, stainless steel appliances including and a double oven, The adjacent living room is anchored by a fireplace framed by a custom concrete accent wall. The primary suite serves as a private retreat, complete with a spacious custom walk-in closet featuring built-ins and a skylight, along with a spa-inspired bathroom offering hexagon tile flooring, a floating dual vanity, oversized walk-in shower, standalone soaking tub, and LED backlit mirrors. Upstairs, a versatile loft overlooks the surrounding hills, creating the perfect space for a home office or reading lounge. Outside, mature pomegranate, lemon, ora
- Listing Status:
- Active
- Date Added:
- July 1, 2026
- Data Last Updated:
- July 9, 2026 at 4:12PM
- Listing Office:
- Allstars Realty : 562-863-5867
- Listing Agent:
- Krystopher Benyamein : 714-588-1017
- MLS ID:
- DW26148402
- General: Above Ground
- Pool: N/K
- Parking: GarageParking spaces: 2
- General: 2
- HOA Amenities: 0.0
- Originating MLS: California Regional MLS
- County: Los Angeles
- Zoning: LAR12172011049
- View: Mountains/HillsPanoramicValley/CanyonTrees/Woods
- Water: Public
- Sewer: Public Sewer
- Source: California Regional MLS
This listing courtesy of Krystopher Benyamein , Allstars Realty
Monthly Payment
- Principal & Interest $
- Property Taxes $
- Home Insurance $
- VA Funding Fee $

 New - 11 hours ago