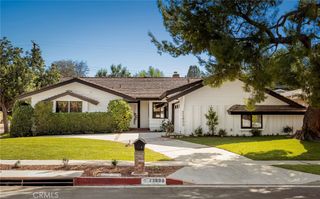
21824 San Miguel Street, Woodland Hills, CA 91364
- 5 beds |
- 4 baths |
- 2,320 sqft
 Single-Family Home
  Built in 1963
  0.33acre lot
 —— car garage
  $646/sqft
  Listed 1 day ago
Property Description
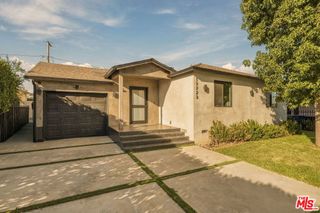
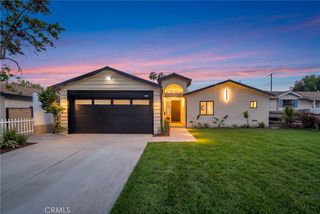
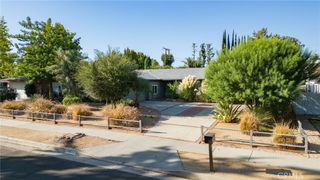
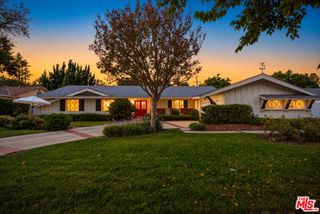
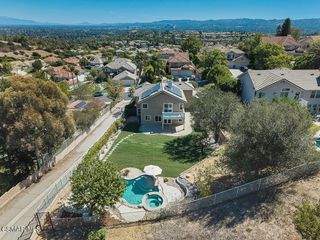
Set behind a gated entry in a desirable South of the Boulevard location, this approximately 2,320 sq. ft., 5-bedroom, 4-bath residence combines a versatile two-story floor plan with an exceptionally deep 50' x 292' lot creating a private outdoor setting that unfolds across multiple levels. Inside, the home features Travertine floors, vaulted ceilings, two fireplaces and generous living spaces filled with natural light. The kitchen is appointed with granite countertops and stainless steel appliances, with views overlooking the pool and rear grounds. The thoughtfully designed floor plan offers 4 bedrooms and 3 baths upstairs, plus a bedroom and adjacent bath on the main level, an ideal arrangement for In-Law quarters, extended family, overnight guests or a private home office. Upstairs, the spacious primary suite features vaulted ceilings, a walk-in closet, luxurious bath and balcony overlooking the front yard. A second en-suite bedroom enjoys its own private bath and shared balcony, while two additional bedrooms, another bath and conveniently located upstairs laundry complete the second level. The extraordinary rear grounds are one of the property's defining features. Extending approximately 292 feet deep, the multi-level backyard offers a succession of distinct outdoor spaces. The first level centers around the swimming pool and entertaining area. Beyond the pool, the property continues to a second level with a vegetable garden, followed by another usable level featuring a gazebo and additional space for relaxing, entertaining or enjoying the outdoors. The property extends even farther to a naturally sloping rear portion, enhancing the sense of privacy and separation from neighboring homes. A rare opportunity to enjoy a gated pool home with 5 bedrooms, 4 baths and an expansive, multi-level lot offering exceptional space, privacy and versatility in a sought-after South of the Boulevard setting.
- Listing Status:
- Active
- Date Added:
- October 7, 2026
- Data Last Updated:
- October 9, 2026 at 1:17AM
- Listing Office:
- Compass : 310-437-7500
- Listing Agent:
- John Capiro : 310-391-4544
- MLS ID:
- 26998133

- General: Gazebo
- Style: Contemporary
- Other Structures: Gazebo
- Pool: HeatedIn Ground
- Parking: ConcreteDoor-MultiDirect AccessGarageSide By SideParking spaces: 2
- Roofing: CompositionShingle
- General: 2
- Originating MLS: CRMLS_CL
- County: Los Angeles
- Zoning: LAR12171014079
- View: City LightsCanyonView
- Sewer: Sewer Tap Paid
- Source: CRMLS_CL
This listing courtesy of John Capiro , Compass
Monthly Payment
- Principal & Interest $
- Property Taxes $
- Home Insurance $
- VA Funding Fee $

 New - 20 hours ago