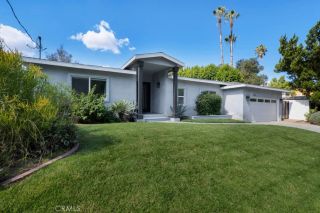
24256 Friar, Woodland Hills, CA 91367
- 4 beds |
- 3 baths |
- 2,083 sqft
 Single-Family Home
  Built in 1960
  7,235sqft lot
 2 car garage
  $648/sqft
  Listed 1 day ago
Property Description
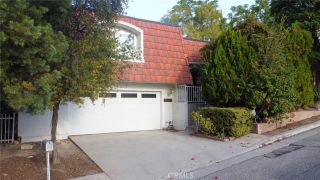
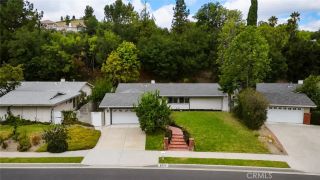
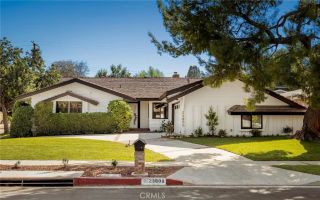
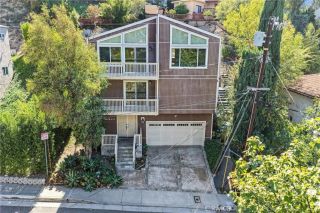
Extensively remodeled and expanded with permits, this beautifully updated Woodland Hills residence offers approximately 2,083 sq ft of living space, including a substantial newly constructed addition. All remodeling and additions were completed with permits. The thoughtfully designed open floor plan seamlessly connects the living, dining, and kitchen areas, creating an ideal setting for modern living and entertaining. The kitchen features a large granite island, custom cabinetry, stainless steel appliances, a gas range, and contemporary finishes. The spacious 4-bedroom, 3-bathroom layout includes a private primary suite with a walk-in closet and spa-inspired bathroom featuring a large walk-in shower. The additional bedrooms offer generous space and natural light, with convenient direct access to bathrooms. Extensive upgrades include a new electrical system and panel, copper plumbing and gas lines, HVAC system with new ducting, roof, insulation, drywall, stucco, windows and doors, fire sprinkler system, and tankless water heater. The property also features an attached 2-car garage. The private backyard offers a covered patio and grassy yard with plenty of room for outdoor entertaining and the potential to add a pool. Ideally located near Valley Circle Boulevard in a highly desirable, quiet residential neighborhood and sought-after school district. Convenient access to Warner Center, The Village at Westfield Topanga, Westfield Topanga Mall, parks, hiking trails, and the 101 Freeway, with Malibu beaches just a scenic drive away through Topanga Canyon. Certificate of Occupancy
- Listing Status:
- Active
- Date Added:
- October 6, 2026
- Data Last Updated:
- October 8, 2026 at 7:12PM
- Listing Office:
- Equity Union : 818-989-2000
- Listing Agent:
- Lilach Depas : 818-674-3374
- MLS ID:
- SR26211839
- General: N/K
- Style: ContemporaryModern
- Pool: N/K
- Parking: ConvertedGatedDirect Garage AccessGarageGarage Door OpenerParking spaces: 4
- Roofing: CopperShingle
- General: Stucco1
- HOA Amenities: 0.0
- Originating MLS: California Regional MLS
- County: Los Angeles
- Zoning: 2033021018
- View: Neighborhood
- Fencing: PrivacyVinyl
- Utilities: Cable ConnectedElectricity ConnectedNatural Gas AvailableSewer ConnectedWater Connected
- Water: Public
- Sewer: Public Sewer
- Source: California Regional MLS
This listing courtesy of Lilach Depas , Equity Union
Monthly Payment
- Principal & Interest $
- Property Taxes $
- Home Insurance $
- VA Funding Fee $

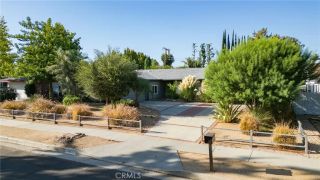
 New - 2 days ago