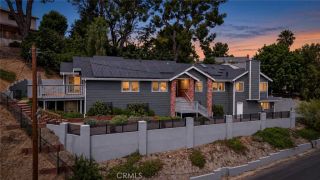
4527 Santa Lucia Drive, Woodland Hills, CA 91364
- 4 beds |
- 4 baths |
- 2,382 sqft
 Single-Family Home
  Built in 1963
  9,479sqft lot
 2 car garage
  $629/sqft
  Listed 6 days ago
Property Description
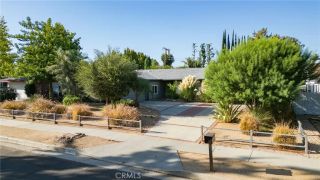
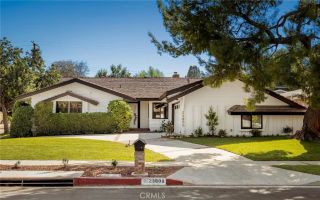
Set in a quiet south-of-the-boulevard Woodland Hills neighborhood near Topanga Canyon and Mulholland Drive, this remodeled and expanded single-level residence combines a light-filled open floor plan with exceptional indoor-outdoor living. Originally built in 1963 and later expanded, with permits, the home offers 4 bedrooms and 3.5 baths with a flexible layout well suited to everyday living, guests or work-from-home needs. Beautiful wide-plank wood flooring, recessed lighting and high ceilings complement spacious public rooms, while an engineered opening between the living and dining areas enhances the easy flow and connected feel. The updated kitchen features crisp white cabinetry, generous quartz counters with center island and stainless-steel appliances, creating a beautiful and functional heart of the home, while maintaining integration with the surrounding living and dining areas. Large windows and sliding-glass doors bring in abundant natural light and create an easy connection to the outdoors. The generous primary suite includes direct backyard access, a walk-in closet with custom built-ins and private remodeled bath with freestanding soaking tub and separate walk-in shower. Outside a swimmers pool anchors a private oasis, perfect for recreation or entertaining, including expansive patio areas, a built-in barbecue, mature trees and established landscaping. A covered porch and open trellis add additional outdoor living space, while an attached two-car garage, interior laundry and central heating and air provide everyday convenience. Close to Ventura Boulevard shopping
- Listing Status:
- Active
- Date Added:
- October 1, 2026
- Data Last Updated:
- October 8, 2026 at 7:12PM
- Listing Office:
- Equity Union : 818-989-2000
- Listing Agent:
- Stephanie Vitacco : 818-298-6458
- MLS ID:
- SR26212504
- General: N/K
- Style: Ranch
- Pool: Below GroundPrivate
- Parking: GarageGarage - Single DoorGarage Door OpenerParking spaces: 2
- Roofing: CompositionShingle
- General: StuccoFrame1
- HOA Amenities: 0.0
- Originating MLS: California Regional MLS
- County: Los Angeles
- Zoning: 2171009036
- View: Pool
- Water: Public
- Sewer: Public Sewer
- Source: California Regional MLS
This listing courtesy of Stephanie Vitacco , Equity Union
Monthly Payment
- Principal & Interest $
- Property Taxes $
- Home Insurance $
- VA Funding Fee $

 New - 1 day ago