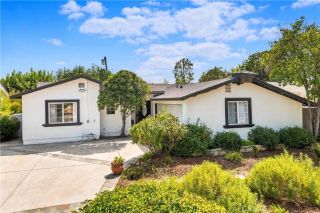
22432 Berdon Street, Woodland Hills, CA 91367
- 4 beds |
- 3 baths |
- 1,779 sqft
 Single-Family Home
  Built in 1952
  6,756sqft lot
 1 car garage
  $671/sqft
  Listed 26 days ago
Property Description
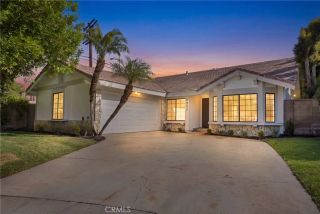
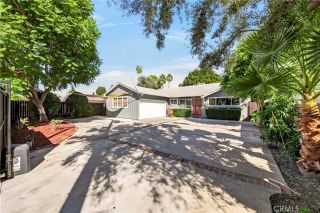
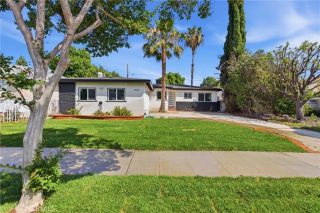
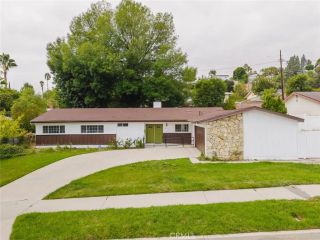
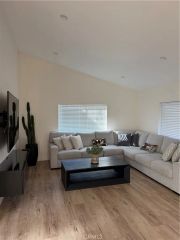
TWO HOMES ON ONE LOT in the heart of Woodland Hills! Welcome to 22432 & 22434 Berdon Street, a unique opportunity offering two separate residences on one property, perfect for multi-generational living, extended family, guests, or buyers looking for additional income potential. The charming front residence at 22432 Berdon features 2 bedrooms and 1 bathroom with a warm and inviting interior. Beautiful wood flooring flows throughout the home, complemented by abundant natural light and a comfortable, functional floor plan. The updated kitchen features granite countertops, ample cabinetry, stainless steel appliances, and generous workspace. Both bedrooms feature custom closets, providing thoughtfully designed storage and organization. Additional highlights include a refreshed bathroom, central air conditioning, dual-pane windows, copper plumbing, upgraded electrical, and a dedicated laundry area. Privately situated at the rear of the property, 22434 Berdon is a newer residence built in 2025 offering 2 bedrooms and 2 bathrooms. Designed for modern living, the home features laminate flooring, central heating and air, ceiling fans, indoor laundry, and a spacious kitchen with a breakfast bar and appliances. Both bedrooms feature custom closets, while the primary suite offers the added convenience of a private ensuite bathroom with dual sinks. Together, the two residences provide a total of 4 bedrooms and 3 bathrooms with two distinct living spaces, offering incredible flexibility for today's lifestyle. Enjoy the opportunity to keep loved ones close while maintaining privacy, create
- Listing Status:
- Active
- Date Added:
- August 26, 2026
- Data Last Updated:
- September 22, 2026 at 9:11PM
- Listing Office:
- Coldwell Banker Realty : (626) 584-0050
- Listing Agent:
- Eve Long : 818-659-5743
- MLS ID:
- PF26186333
- General: N/K
- Pool: N/K
- Parking: GarageGarage - Single DoorParking spaces: 3
- General: 1
- HOA Amenities: 0.0
- Originating MLS: California Regional MLS
- County: Los Angeles
- Zoning: 2040016008
- View: N/K
- Fencing: Wood
- Utilities: Cable AvailableElectricity AvailableNatural Gas AvailablePhone AvailableSewer AvailableWater Available
- Water: Public
- Sewer: Public Sewer
- Source: California Regional MLS
This listing courtesy of Eve Long , Coldwell Banker Realty
Monthly Payment
- Principal & Interest $
- Property Taxes $
- Home Insurance $
- VA Funding Fee $

 New - 2 hours ago