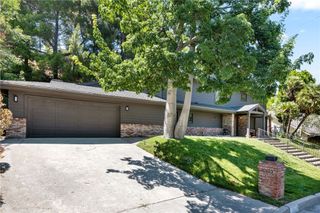
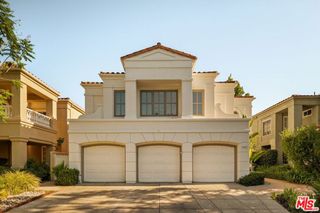
22518 Burbank, Woodland Hills, CA 91367
- 5 beds |
- 6 baths |
- 3,410 sqft
 Single-Family Home
  Built in 1955
  6,761sqft lot
 —— car garage
  $761/sqft
  Listed 2 days ago
Property Description
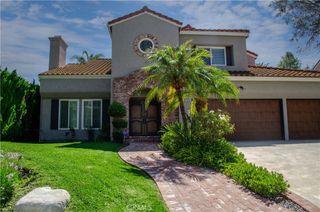
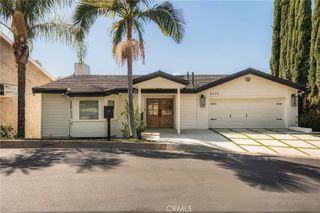
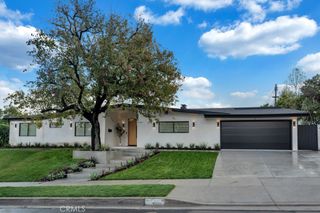
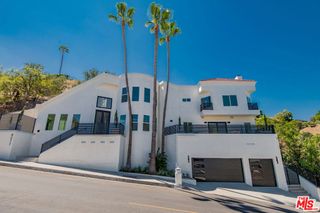
Welcome to 22518 & 22516 Burbank Blvd, Woodland Hills, an exceptional newly constructed custom residence combining modern architecture, luxury finishes and resort-style living. The main residence features 4 bedrooms and 4.5 bathrooms, including a downstairs en-suite bedroom and three en-suite bedrooms upstairs, each with generous closet space and private balconies. The impressive primary suite offers a massive balcony overlooking the pool, oversized illuminated walk-in closet, electric fireplace, wet bar with sink and wine refrigerator, and a spa-inspired bath with soaking tub, oversized double shower and floating double vanity with integrated stone sinks. Floating natural-stone vanities, including silver travertine in the powder room, and Kohler fixtures continue throughout. The open-concept interior features approx. 10-ft ceilings, engineered hardwood floors, solid wood doors, linear HVAC diffusers, modern square lighting, glass staircase railings, a statement pivot entry door and black-framed Milgard windows and sliders. The showpiece kitchen features high-end Chino cabinetry, an oversized Taj Mahal quartzite island and countertops, and premium Thermador appliances, including built-in refrigerator/freezer, range, hood, microwave and coffee maker. A separate butler’s kitchen/pantry offers additional cabinetry, refrigerator, sink and matching Taj Mahal quartzite. The laundry area includes an installed washer and dryer. Outside, enjoy a contemporary saltwater pool with waterfall and LED lighting, custom gazebo, natural-gas fire feature and outdoor kitchen with Coyote appliances, refrigerator and sink. Concrete hardscape, artificial turf, landscaping, modern black fencing, smart irrigation and storm drainage create a beautiful low-maintenance setting. Additional features include dual Carrier HVAC systems with smart thermostats, mini-split climate control, tankless water heater, fire sprinklers, low-voltage lighting and an installed wired security camera system. The attached JADU at 22516 Burbank Blvd offers approx. 371 sq ft, 1 bedroom, 1 bath and a private side entrance, with 10-ft ceilings, engineered hardwood floors, Taj Mahal quartzite, LG appliances, Kohler fixtures, mini-split climate control and its own washer and dryer. A truly unique Woodland Hills property showcasing exceptional craftsmanship, thoughtful design and indoor-outdoor California living.
- Listing Status:
- Active
- Date Added:
- October 7, 2026
- Data Last Updated:
- October 8, 2026 at 9:16PM
- Listing Office:
- Keller Williams Luxury : 818-200-2929
- Listing Agent:
- Hesam Moazzami Farahani : 818-200-2929
- Contact:
- 310-873-8949
- MLS ID:
- SR26217960

- General: BarbecueLightingRain GuttersFire PitGuest House AttachedGazeboHeatedIn GroundPermitsPrivate
- Style: ContemporaryModern
- Other Structures: Guest House AttachedGazeboConcrete
- Pool: FilteredGas HeatHeatedIn GroundPebblePermitsPrivateSalt WaterTileWaterfall
- Parking: ConcreteDrivewayParking spaces: 2
- Roofing: Shingle
- Windows: Double Pane Windows
- General: DrywallFrameGlassConcreteStuccoSteelCopper Plumbing2Raised
- Road/Access: City Street
- HOA Amenities: 0.0
- Originating MLS: CRMLS_CRM
- School District: Los Angeles Unified
- County: Los Angeles
- Zoning: 2040014003
- View: PoolView
- Fencing: Vinyl
- Utilities: Electricity ConnectedNatural Gas ConnectedSewer ConnectedWater Connected220 Volts in Kitchen220 Volts in LaundryStandard
- Water: Public
- Sewer: Public Sewer
- Source: CRMLS_CRM
This listing courtesy of Hesam Moazzami Farahani , Keller Williams Luxury
Monthly Payment
- Principal & Interest $
- Property Taxes $
- Home Insurance $
- VA Funding Fee $