23501 Berdon Street, Woodland Hills, CA 91367
- 5 beds |
- 5 baths |
- 2,814 sqft
 Single-Family Home
  Built in 1961
  0.25acre lot
 2 car garage
  $851/sqft
  Listed 4 days ago
Property Description
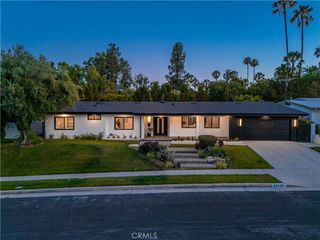
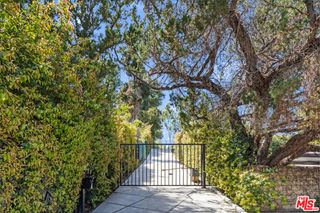
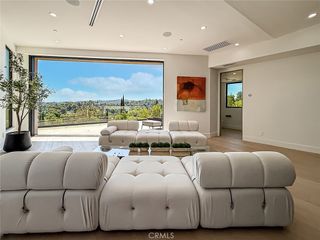
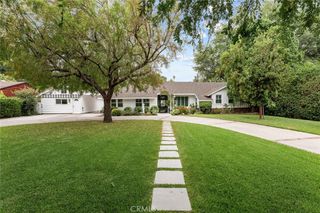
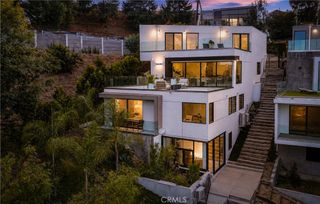
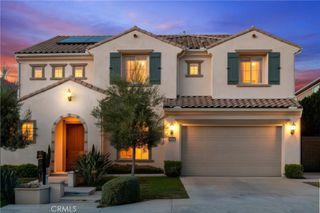
Luxurious Tulum style indoor/outdoor living in prime desirable Woodland Hills location. This fully upgraded 5 bedroom/5 bathroom single story masterpiece is filled with light. High vaulted ceilings and wall to wall sliding glass create a wide open and seamless flow from the indoor open living area to the entertainer’s dream backyard. Sparkling pool, spa, outdoor bbq kitchen, fire pit, outdoor shower/bathroom, and spacious covered outdoor living room. Attention to detail and premium materials throughout: hardwood chevron flooring, quartz countertops, stainless steel and more. Chef’s kitchen with premium multi-burner range, island, built-in cabinet style refrigerator, floor to ceiling glass wine rack, and plenty of storage. Primary en-suite bedroom with walk-in closet and spa-like multi-headed double shower room. Retractable pool cover. Solar power system. Spacious two car garage with premium flooring and finishes, including split system AC. Coveted El Camino Charter High School nearby. A fully gated private and quiet oasis in a location that is close to everything when you need it.
- Listing Status:
- Active
- Date Added:
- August 21, 2026
- Data Last Updated:
- August 24, 2026 at 6:18AM
- Listing Office:
- Equity Union : 818-989-2000
- Listing Agent:
- Oren Osovski : 818-989-2000
- Contact:
- 310-990-8745
- MLS ID:
- SR26182657

- General: HeatedIn Ground
- Other Structures: Covered
- Pool: HeatedIn GroundPool CoverPrivate
- Parking: Driveway LevelGarageParking spaces: 2
- General: 1
- HOA Amenities: 0.0
- Originating MLS: CRMLS_CRM
- School District: Los Angeles Unified
- County: Los Angeles
- Zoning: 2044005021
- View: None
- Fencing: Wrought Iron
- Water: Public
- Sewer: Public Sewer
- Source: CRMLS_CRM
This listing courtesy of Oren Osovski , Equity Union
Monthly Payment
- Principal & Interest $
- Property Taxes $
- Home Insurance $
- VA Funding Fee $