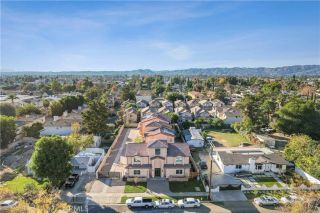
24347 W Stone Bend, West Hills, CA 91304
- 4 beds |
- 5 baths |
- 3,319 sqft
 Single-Family Home
  Built in 2019
  0.64acre lot
 3 car garage
  $603/sqft
  Listed 8 days ago
Property Description
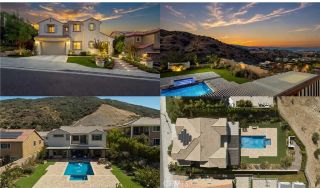
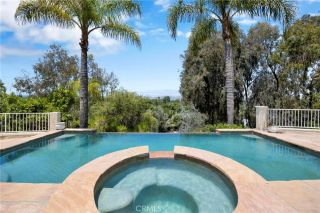
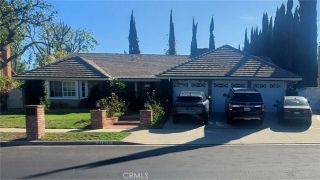
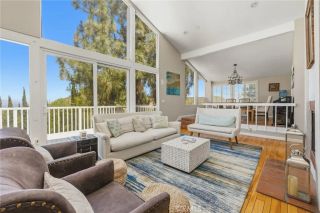
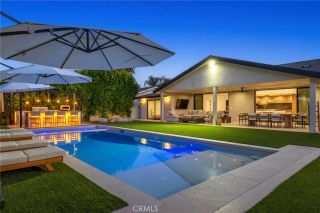
Creative financing opportunities available! This exceptional home Experience w elevated living in the prestigious Sterling community of West Hills, where designer upgrades & jaw-dropping panoramic SUNSETS & CITY LIGHTS create an extraordinary hilltop lifestyle. Perched on an elevated premium lot, this stunning residence features 4 spacious Bedrooms & 4.5 luxurious Baths within the highly desirable Lucca floor plan, designed to maximize space & functionality. Every square foot is thoughtfully utilized with a private den, expansive loft, caf dining area, gathering room, office, covered outdoor living space & generous 3 car garage. With Rich HARDWOOD FLOORING, CUSTOM COUNTERTOPS & carefully selected finishes to elevate comfort & style. DUAL WALK IN CLOSETS with customized upgrades provide exceptional storage. The beautifully upgraded kitchen features stainless steel KitchenAid appliances & a LARGE BUILT IN FRIDGE, flowing seamlessly into the OPEN living & dining spaces perfect for entertaining. Retreat to the luxurious primary suite featuring a TUB W A VIEW, WALK IN SHOWER & BALCONY, where sweeping CITY LIGHTS, MOUNTAIN VISTAS & unforgettable SUNSETS become your everyday backdrop. Upgrades include AUTOMATED WINDOW SHADES, EXTERIOR SHADES enclosing the CALIFORNIA ROOM for added shade & comfort, designer lighting, PREMIUM BUILT IN SURROUND SYSTEM, SMART HOME features & OWNED SOLAR. The balcony, not featured on the original model, provides another exceptional vantage point. The home also benefits from remaining applicable coverage of the builders 10-year warranty. Enjoy Southern
- Listing Status:
- Active
- Date Added:
- August 18, 2026
- Data Last Updated:
- August 24, 2026 at 7:12AM
- Listing Office:
- Prime Real Estate : 661-433-4485
- Listing Agent:
- Holly Butler : 661-993-0968
- MLS ID:
- SR26178850
- General: N/K
- Style: Mediterranean/Spanish
- Pool: N/K
- Parking: Garage - Two DoorParking spaces: 3
- Roofing: Spanish Tile
- General: Stucco2
- HOA Amenities: Hiking TrailsHorse TrailsPicnic AreaSecurityExterior Bldg MaintenanceSecurityWater250.0Monthly
- Originating MLS: California Regional MLS
- County: Los Angeles
- Zoning: 2017038009
- View: City LightsMountains/HillsValley/Canyon
- Fencing: Wrought Iron
- Restrictions: CC&R's
- Utilities: Cable AvailableCable ConnectedElectricity AvailableElectricity ConnectedNatural Gas AvailableNatural Gas ConnectedPhone AvailablePhone ConnectedSewer AvailableSewer ConnectedUnderground UtilitiesWater AvailableWater Connected
- Water: Public
- Sewer: Public Sewer
- Source: California Regional MLS
This listing courtesy of Holly Butler , Prime Real Estate
Monthly Payment
- Principal & Interest $
- Property Taxes $
- Home Insurance $
- VA Funding Fee $

 New - 2 days ago