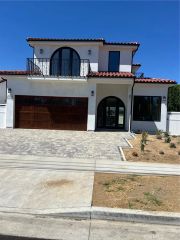
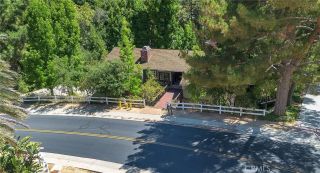
24215 Sterling Ranch Road, West Hills, CA 91304
- 4 beds |
- 5 baths |
- 3,627 sqft
 Single-Family Home
  Built in 2019
  0.6acre lot
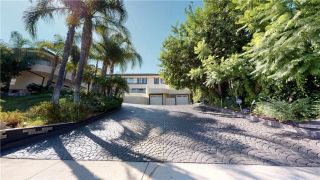
 3 car garage
  $441/sqft
  Listed 10 days ago
Property Description
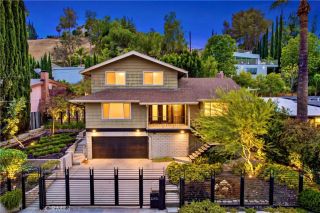
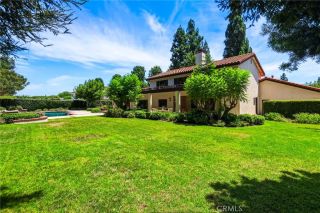
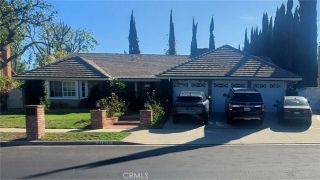
BEST AND FINAL OFFERS ARE DUE MONDAY, AUGUST 24TH AT 5 PM. ONE OF THE LARGEST LOTS WITHIN THE STERLING AT WEST HILLS COMMUNITY. Set on an expansive 26,073 SQ. FT. LOT, APPROXIMATELY 0.60 ACRES, this property offers a rare combination within the community: an expansive backyard and sweeping canyon, hillside, SUNSET AND CITY-LIGHT VIEWS that become part of everyday life. Homes in this coveted section of Sterling rarely become available, making this an especially rare opportunity. The approximately 3,610 sq. ft. Marsala floor plan offers 4 bedrooms and 4.5 baths. The spacious foyer leads to a dramatic central hall where the ceiling soars, opening to a dedicated office and versatile flex space with access to a private patio. Wood flooring and abundant windows create a warm, open flow while drawing the outdoors in. The kitchen features quartz countertops, white cabinetry, a large center island, walk-in pantry, coffee bar and stainless steel KitchenAid appliances including a 6-burner gas cooktop and double ovens. Adjoining dining and family rooms are surrounded by windows showcasing the backyard and hills, while sliding doors open to the covered patio. A private main-level guest suite with walk-in closet and en suite bath offers comfortable accommodations apart from the upstairs bedrooms. Upstairs, a spacious loft provides flexible living space. The oversized primary suite takes full advantage of the setting with a separate retreat and private balcony, creating a front-row seat to stunning sunsets and sparkling city lights. The primary bath features a freestanding tub, dual vanit
- Listing Status:
- Active
- Date Added:
- August 13, 2026
- Data Last Updated:
- August 24, 2026 at 7:12AM
- Listing Office:
- Park Regency Realty : 818-363-6116
- Listing Agent:
- Jim Sandoval :
- MLS ID:
- SR26177558
- General: Private Below GroundPrivate
- Pool: Below GroundPrivateFiltered
- Parking: TandemGarage - Single DoorGarage Door OpenerParking spaces: 5
- General: 2
- HOA Amenities: Biking TrailsHiking TrailsPicnic AreaHorse TrailsExterior Bldg Maintenance240.0Monthly
- Originating MLS: California Regional MLS
- County: Los Angeles
- Zoning: 2017038014
- View: Mountains/HillsPanoramicValley/CanyonPoolCity Lights
- Restrictions: CC&R's
- Water: Public
- Sewer: Public Sewer
- Source: California Regional MLS
This listing courtesy of Jim Sandoval , Park Regency Realty
Monthly Payment
- Principal & Interest $
- Property Taxes $
- Home Insurance $
- VA Funding Fee $

 New - 3 days ago