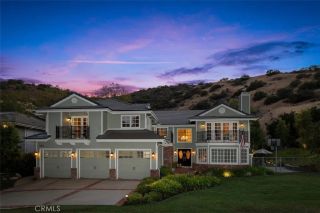
22500 N Summit Ridge, Chatsworth, CA 91311
- 4 beds |
- 4 baths |
- 4,000 sqft
 Single-Family Home
  Built in 1991
  0.63acre lot
 4 car garage
  $473/sqft
  Listed 3 days ago
Property Description
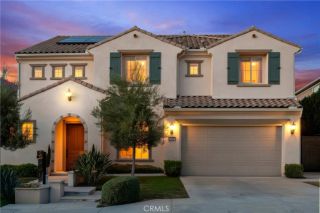
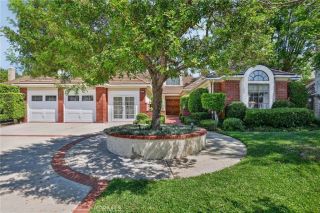
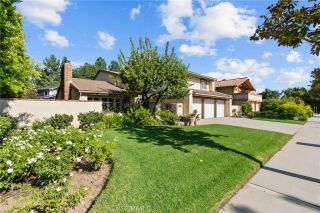
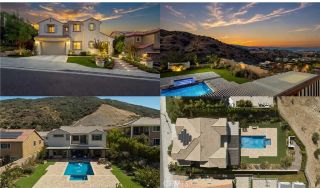
Discover refined living in this impressive residence, ideally situated within Chatsworths exclusive 24-hour guard-gated Summit Ridge Estates. Set on a large, private lot with tranquil hillside views, this distinctive home offers exceptional space, privacy, and resort-style amenities. The residence features over 5,000 sq. ft. of living space (buyer to verify; public records reflect less), with four spacious bedrooms, four full bathrooms, and a powder room. Two private guest suites with separate entrances provide ideal accommodations for extended family, guests, or a live-in office arrangement. Designed for both elegant entertaining and comfortable everyday living, the versatile floor plan includes formal living and dining areas, an inviting family room, a den, and a spacious loftperfect for a home office, media room, or additional lounge. The expansive primary suite is a serene private retreat featuring peaceful hillside views, dual walk-in closets, a Jacuzzi tub, and a private steam room with an invigorating high-pressure hydrotherapy shower. At the heart of the home, the chefs kitchen showcases a large granite island and stainless steel appliances. Outdoors, enjoy your own private resort with a sparkling pool and spa, multiple patios, and a built-in bar and BBQ areaan ideal setting for entertaining or relaxing in complete privacy. Additional highlights include a dramatic indoor pond, a four-car garage, and abundant outdoor space. Beautifully maintained and full of character, the home also offers exciting potential for the next owner to personalize and enhance it to suit th
- Listing Status:
- Active
- Date Added:
- August 20, 2026
- Data Last Updated:
- August 24, 2026 at 7:12AM
- Listing Office:
- Alan Dean Shifman : 818-883-0438
- Listing Agent:
- Iryna Shifman : 818-441-1261
- MLS ID:
- SR26182502
- Pool: Below GroundPrivateHeated
- Parking: Direct Garage AccessParking spaces: 4
- General: 3
- HOA Amenities: Controlled AccessGuardSecurityOther/RemarksSecurity500.0Monthly
- Originating MLS: California Regional MLS
- County: Los Angeles
- Zoning: 2727022061
- View: Mountains/HillsPoolNeighborhood
- Water: Public
- Sewer: Public Sewer
- Source: California Regional MLS
This listing courtesy of Iryna Shifman , Alan Dean Shifman
Monthly Payment
- Principal & Interest $
- Property Taxes $
- Home Insurance $
- VA Funding Fee $

 New - 3 days ago