10216 Melvin, Northridge, CA 91324
- 4 beds |
- 3 baths |
- 3,464 sqft
 Single-Family Home
  Built in 1978
  0.26acre lot
 3 car garage
  $505/sqft
  Listed 9 days ago
Property Description
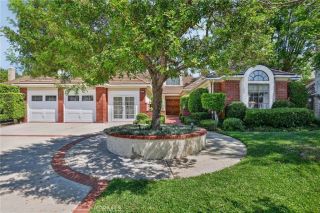
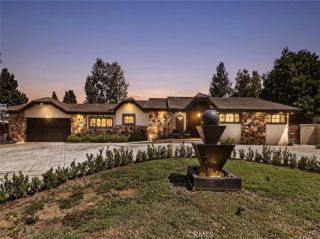
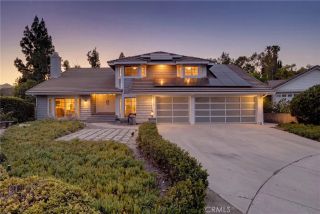
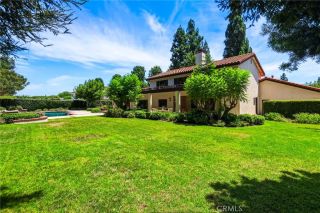
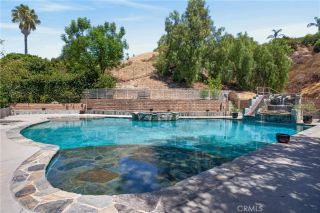
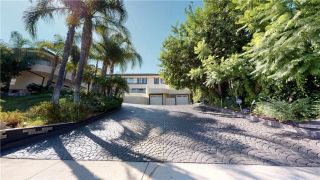
Exquisite craftsmanship and uncompromising quality define this exceptional residence, where no expense has been spared. Offering nearly 3,500 square feet, the home features four bedrooms and three bathrooms, including a convenient downstairs bedroom and full bath. The beautifully appointed kitchen, complete with high-end Wolf appliances, opens seamlessly to the impressive family room, where custom built-in bookcases, a dramatic fireplace, and walls of glass frame enchanting views of the lush grounds. A private formal dining room features custom cabinetry and picturesque garden views, creating an elegant setting for intimate dinners and special gatherings. The luxurious primary suite is complemented by an adjoining library or office with built-in bookcases and its own striking fireplace. Soaring ceilings, a sweeping staircase, gorgeous hardwood flooring, abundant natural light, and refined architectural details create an atmosphere of timeless elegance throughout. Three dramatic fireplaces grace the living room, family room, and library, adding warmth and character to each distinctive space. Situated on an approximately 11,000-square-foot lot, the extraordinarily private grounds offer a peaceful, resort-like retreat. A sparkling pool and spa, romantic courtyard with a fountain, sprawling gardens, and an outdoor kitchen with bar seating provide the perfect setting for entertaining and relaxation. A three-car garage and an impressive array of thoughtful upgrades complete this truly remarkable property.
- Listing Status:
- Active
- Date Added:
- August 14, 2026
- Data Last Updated:
- August 24, 2026 at 7:12AM
- Listing Office:
- RE/MAX One : 818-366-3300
- Listing Agent:
- Christine Williams : 818-694-9000
- MLS ID:
- SR26141947
- General: Private
- Pool: Private
- Parking: GarageParking spaces: 3
- Roofing: Tile/Clay
- General: 2
- HOA Amenities: 0.0
- Originating MLS: California Regional MLS
- County: Los Angeles
- Zoning: 2726009032
- View: N/K
- Water: Public
- Sewer: Public Sewer
- Source: California Regional MLS
This listing courtesy of Christine Williams , RE/MAX One
Monthly Payment
- Principal & Interest $
- Property Taxes $
- Home Insurance $
- VA Funding Fee $

 New - 3 days ago