19457 Merridy Street, Northridge, CA 91324
- 4 beds |
- 4 baths |
- 2,961 sqft
 Single-Family Home
  Built in 1961
  0.39acre lot
 2 car garage
  $659/sqft
  Listed 11 days ago
Property Description
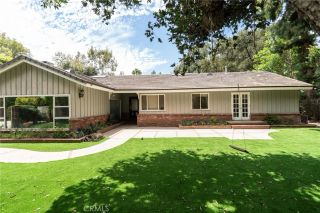
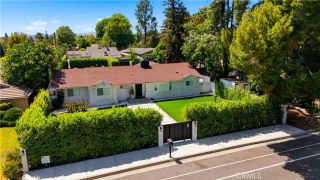
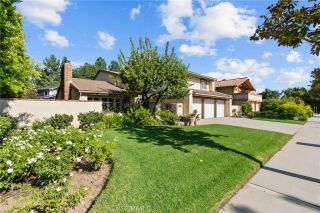
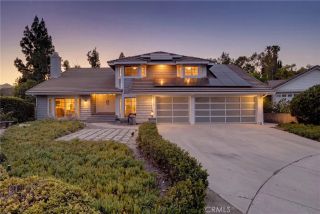
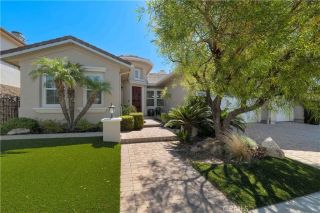
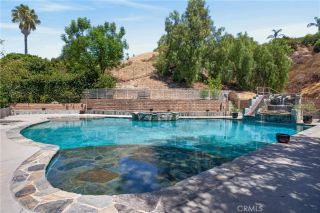
Welcome to 19457 Merridy Street, a beautifully remodeled single-family residence in the heart of Northridge, offering approximately 2,961 square feet of thoughtfully updated living space with 4 bedrooms and 4 bathrooms. From the moment you arrive, the striking stone-accented exterior, manicured landscaping, and impressive circular driveway create an inviting first impression. Set on a generously sized lot, the property offers ample space, flexibility, and room to build out, with potential for an ADU and/or Junior ADU (buyer to verify with the City). Inside, the home showcases a complete remodel with new flooring, updated bathrooms, and a stunning new kitchen designed to blend style and functionality. The spacious open-concept layout offers seamless flow between the living, dining, and kitchen areas, creating an ideal setting for everyday living and entertaining. The chef-inspired kitchen features crisp white cabinetry, elegant quartz-style countertops and backsplash, a large center island with bar seating, premium stainless-steel appliances, and abundant storage. Multiple living spaces provide flexibility, including a warm and inviting family room with a dramatic stone fireplace and a beautifully appointed living area featuring rich wood detailing, a brick fireplace, and built-in bar, perfect for entertaining or relaxing. The generously sized bedrooms offer comfortable accommodations, while the remodeled bathrooms provide a fresh, contemporary feel. Recessed lighting, crown molding, and new flooring throughout add to the home's polished presentation. Outside, the private ba
- Listing Status:
- Active
- Date Added:
- August 12, 2026
- Data Last Updated:
- August 24, 2026 at 7:12AM
- Listing Office:
- JohnHart Real Estate :
- Listing Agent:
- Izabell Manukyan : 818-599-1444
- MLS ID:
- GD26174964
- General: Private Below GroundHeatedPrivate
- Pool: Below GroundPrivateHeated
- Parking: GarageParking spaces: 2
- General: 1
- HOA Amenities: 0.0
- Originating MLS: California Regional MLS
- County: Los Angeles
- Zoning: 2726019013
- View: Neighborhood
- Utilities: Cable AvailableElectricity AvailableNatural Gas AvailableSewer Available
- Water: Public
- Sewer: Public Sewer
- Source: California Regional MLS
This listing courtesy of Izabell Manukyan , JohnHart Real Estate
Monthly Payment
- Principal & Interest $
- Property Taxes $
- Home Insurance $
- VA Funding Fee $