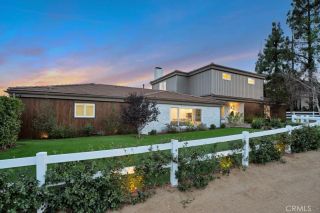
8201 Quiet Hills Court, West Hills, CA 91304
- 5 beds |
- 5 baths |
- 4,366 sqft
 Single-Family Home
  Built in 1987
  0.99acre lot
 3 car garage
  $492/sqft
  Listed 12 days ago
Property Description
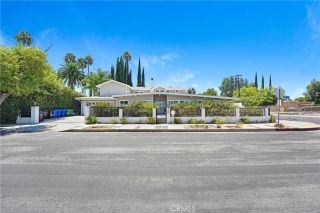
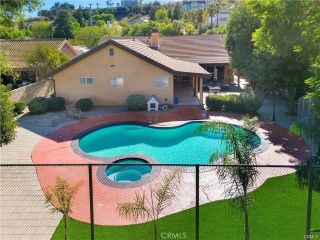
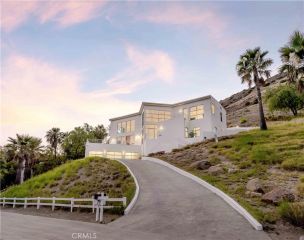
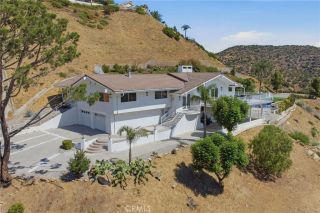
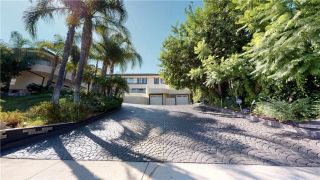
Privately situated at the end of a cul-de-sac on approximately one acre, this spacious 5-bedroom, 5-bath home offers 4,366 sq. ft. of living space and incredible mountain and valley views. The thoughtfully designed floor plan includes one bedroom and bath downstairs, with four bedrooms upstairsone currently used as an office and another as a gym. A large upstairs bonus room with two balconies provides wonderful additional living space. A convenient upstairs laundry room is ideally located near all the bedrooms. Quality craftsmanship is evident throughout, with custom cabinetry, granite countertops, solid wood doors, double-pane wood windows and sliders, and custom crown and base moldings. The home also features a concrete roof and low-maintenance HardiePanel fiber-cement siding, along with fully paid-for solar panels and a Tesla Powerwall battery. The three-car garage features textured flooring, ample built-in storage cabinets, a workbench area, and a stackable washer and dryer. The fabulous backyard is an entertainers dream, featuring a Pebble Tec pool remodeled last year, expansive brick patio, and large grassy area, all surrounded by a peaceful and private setting. A truly special property that must be seen to appreciate!
- Listing Status:
- Active
- Date Added:
- August 11, 2026
- Data Last Updated:
- August 24, 2026 at 7:12AM
- Listing Office:
- Coldwell Banker Realty : 818-222-0023
- Listing Agent:
- Nancy Cassidy : 818-631-6155
- MLS ID:
- SR26171655
- Style: Cape CodTraditional
- Pool: Below GroundGuniteHeatedPebblePermitsPrivate
- Parking: Direct Garage AccessGarageGarage - Three DoorGarage Door OpenerParking spaces: 3
- Roofing: Concrete
- General: HardiPlank Type2
- HOA Amenities: 0.0
- Originating MLS: California Regional MLS
- County: Los Angeles
- Zoning: 2020032028
- View: Mountains/HillsValley/CanyonPoolNeighborhoodTrees/Woods
- Fencing: Chain LinkExcellent ConditionMasonryWrought Iron
- Utilities: Electricity ConnectedNatural Gas ConnectedSewer ConnectedWater Connected
- Water: Public
- Sewer: Public Sewer
- Source: California Regional MLS
This listing courtesy of Nancy Cassidy , Coldwell Banker Realty
Monthly Payment
- Principal & Interest $
- Property Taxes $
- Home Insurance $
- VA Funding Fee $

 New - 3 days ago