23534 Hatteras Street, Woodland Hills, CA 91367
- 5 beds |
- 4 baths |
- 3,804 sqft
 Single-Family Home
  Built in 1947
  0.82acre lot
 4 car garage
  $736/sqft
  Listed 9 days ago
Property Description
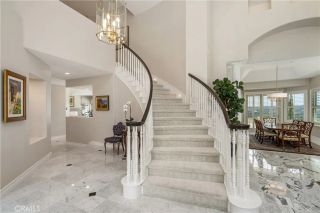
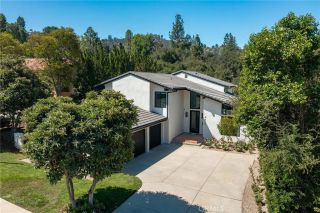
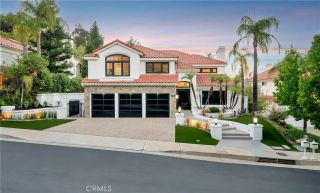
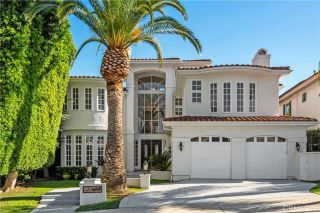
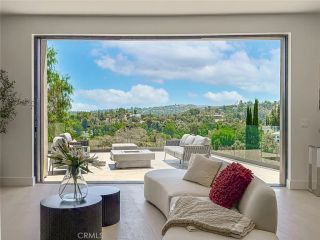
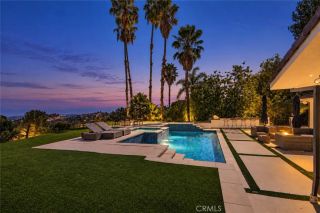
Gorgeous fully updated and upgraded Cape Cod inspired traditional estate home in coveted Walnut Acres. Outside is a huge 35,000+ square foot flat lot featuring newly upgraded and refinished pool, sauna, mature trees, fruit trees, shade, outdoor wood fire oven, large open spaces, detached large 4-car premium finished garage/workshop with custom flooring and upstairs storage, circular driveway with dual gate entrance, ivy-covered privacy wall, lush landscaping, and plenty of space to play, entertain, or just relax away from the world. Inside is a renovated living space with beautiful Acacia engineered hardwood flooring, French doors, custom built-ins/lighting, and bright open luxurious living throughout. Primary central living room with beautiful custom fireplace and a separate additional living room/family room perfect for theatre, tv, or game room set up. Stairs lead you to a finished upstairs attic room complete with air conditioning - perfect for bonus room, bedroom, or extra living space. Your dream kitchen features Granite , handmade quartz, stainless steel, custom features and storage, spacious island with dining seating, and premium Wolf and Sub-Zero appliances. Downstairs primary ensuite bedroom retreat located in west wing with fireplace, high ceilings, walk-in closet, skylights, and standalone soaking tub. The east wing of the home is a 2 bedroom upstairs private retreat with dedicated full bathroom and an additional downstairs ensuite guest bedroom with large office attached. All bathrooms feature only premium materials and details. Dedicated laundry room with was
- Listing Status:
- Active
- Date Added:
- September 16, 2026
- Data Last Updated:
- September 23, 2026 at 12:12AM
- Listing Office:
- Equity Union : 818-989-2000
- Listing Agent:
- Oren Osovski : 310-990-8745
- MLS ID:
- SR26199998
- General: N/K
- Style: Traditional
- Pool: Below GroundPrivateHeated
- Parking: Garage - Two DoorParking spaces: 4
- Roofing: Other/Remarks
- General: 2
- HOA Amenities: 0.0
- Originating MLS: California Regional MLS
- County: Los Angeles
- Zoning: 2041009010
- View: N/K
- Water: Public
- Sewer: Conventional Septic
- Source: California Regional MLS
This listing courtesy of Oren Osovski , Equity Union
Monthly Payment
- Principal & Interest $
- Property Taxes $
- Home Insurance $
- VA Funding Fee $