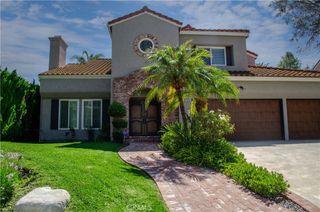
24245 Hatteras, Woodland Hills, CA 91367
- 5 beds |
- 4 baths |
- 3,537 sqft
 Single-Family Home
  Built in 1963
  0.38acre lot
 2 car garage
  $763/sqft
  Listed 11 days ago
Property Description
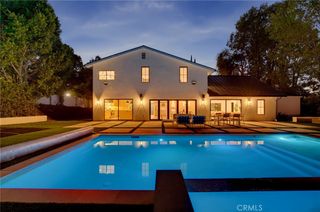
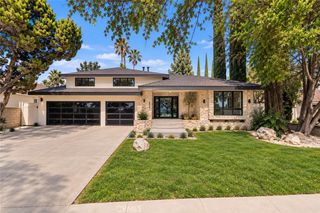
Views , Views , Views … Located West of Valley Circle situated on an extremely Huge Lot with Full wrap around City & Mountain Views !! This Completely Reimagined iconic 2 Story mid-century Modern home, timeless architectural Design with modern volume, warmth, and functionality ! 5 bedroom, 4 bath boasting 3527 sqft residence honors the original spirit of the Woodland Hills west design while elevating it for contemporary living. The homes layout has been redesigned to introduce an Open floor plan living room / Great room Dining room , kitchen creating an expansive sense of scale and light rarely found in homes of this era. true indoor-outdoor living allowing the interior spaces to flow effortlessly into the landscape. Throughout the home, custom oak cabinetry has been meticulously designed and built in every space, offering warmth, cohesion, and exceptional storage without compromising clean architectural lines. The dining room flows seamlessly with the Living room and kitchen making it ideal for entertaining. The Massive kitchen is both sculptural and functional, featuring Forno appliances, natural Porcelain countertops, and a Custom 10ft Kitchen island that serves as the heart of the home. The residence offers true primary suite thoughtfully positioned with Full city and Mountain View’s , 4 bedrooms on the Second level with the 5th bedroom “ in-law suite” on the main level of the home to provide privacy and flexibility perfect for guests, in-laws, or work-from-home needs. Outside the property sits on 16,700 Lot size continues to impress with an impressive Modern Linear 40ft Lap pool and spa with 2 Baha”s great for kids or pool lounge seating and umbrellas. An outdoor Builtin BBQ Entertainment area, and multiple zones designed for relaxation and entertaining. A Full / Pickle ball, Basketball Sport court leading to a lower level of the backyard pebbled fire pit area with plenty of seating area the sets the tone for gatherings both intimate and lively along with a 3 hole putting green. Every system in the home has been updated as this is a fully reimagined residence, offering the confidence of new construction with the soul of a mid-century classic. A rare opportunity to own a true architectural masterpiece rooted in history, redefined for modern life, and perfectly suited for the Woodland Hills West lifestyle.
- Listing Status:
- Active
- Date Added:
- September 27, 2026
- Data Last Updated:
- October 8, 2026 at 4:16PM
- Listing Office:
- Tri-Star Realty : 800-621-4258
- Listing Agent:
- Carl Wuestehube : 800-621-4258
- Contact:
- 714-791-6026
- MLS ID:
- OC26210678

- General: Fire PitPrivate
- Other Structures: Patio
- Pool: Private
- Parking: Parking spaces: 2
- General: 2
- HOA Amenities: 0.0
- Originating MLS: CRMLS_CRM
- School District: Los Angeles Unified
- County: Los Angeles
- Zoning: 2046004006
- View: City LightsMountain(s)View
- Water: Public
- Sewer: Public Sewer
- Source: CRMLS_CRM
This listing courtesy of Carl Wuestehube , Tri-Star Realty
Monthly Payment
- Principal & Interest $
- Property Taxes $
- Home Insurance $
- VA Funding Fee $

 New - 2 days ago