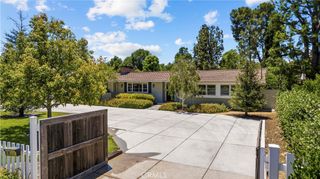
4600 Poe Avenue, Woodland Hills, CA 91364
- 5 beds |
- 4 baths |
- 3,000 sqft
 Rental
 Built in 1972
 0.37acre lot
 3 car garage
 $3/sqft
 Listed 16 days ago
Property Description
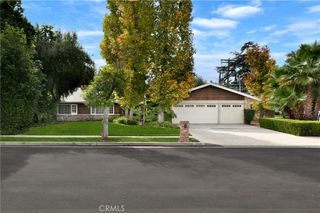
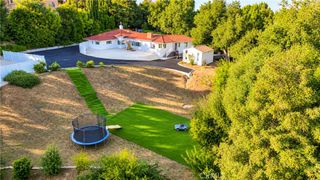
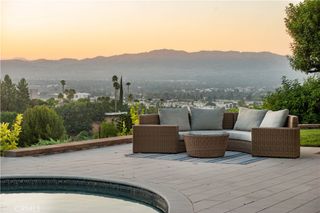
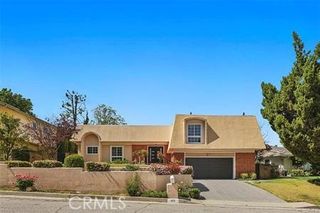
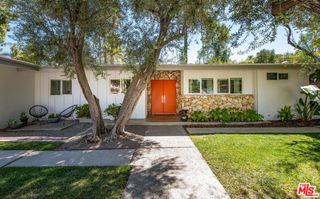
Beautifully Updated Gated Estate South of Ventura Boulevard Welcome to this stunning, updated two-story gated family home, ideally located south of Ventura Boulevard. Offering 5 spacious bedrooms, 3.5 bathrooms, and a three-car garage, this beautiful home combines elegance, and comfort. The thoughtfully designed interior features two generously sized primary suites, recessed lighting throughout, and skylights that fill the home with natural light. The modern updated kitchen ceaser-stone countertops and stainless steel appliances, complemented by inviting living and family rooms and a separate dining area. Step outside to enjoy the beautifully renovated swimming pebble stone pool and inviting outdoor setting, featuring newly installed concrete, lush artificial turf, and a beautifully refreshed exterior. Additional upgrades include smooth stucco, new windows, new glass garage doors, and much more. The property also features an attached two-bedroom, two-bathroom ADU with its own private, separate entrance from the street with an additional cost. Residents enjoy access to wonderful community amenities, including tennis courts, a clubhouse, and a community swimming pool.
- Listing Status:
- Active
- Date Added:
- November 9, 2026
- Data Last Updated:
- November 22, 2026 at 2:18PM
- Listing Office:
- Rodeo Realty : 818-999-2030
- Listing Agent:
- Orit Maimon : 818.321.8850
- Contact:
- 818.321.8850
- MLS ID:
- SR26238443

- General: BarbecueRain GuttersIn GroundPrivate
- Other Structures: EnclosedPatioCovered
- Pool: PebblePrivateAssociation
- Parking: Door-MultiDrivewayGarageGatedPrivateSide By SideParking spaces: 3
- Roofing: Tile
- General: Copper Plumbing2Slab
- Road/Access: City Street
- HOA Amenities: ClubhousePoolGuardTennis Court(s)0.0
- Originating MLS: CRMLS_CRM
- School District: Los Angeles Unified
- County: Los Angeles
- Zoning: 2174001013
- View: CanyonPeek-A-BooTrees/WoodsView
- Fencing: Excellent ConditionPrivacyWoodWrought Iron
- Utilities: Electricity AvailableNatural Gas AvailableNatural Gas Connected220 Volts Other220 Volts in Garage220 Volts in Kitchen220 Volts in LaundrySee Remarks
- Water: Public
- Sewer: Public Sewer
- Source: CRMLS_CRM
This listing courtesy of Orit Maimon , Rodeo Realty
 New - 2 days ago