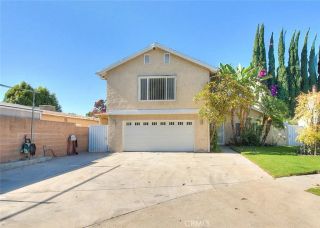
5668 Como, Woodland Hills, CA 91367
- 3 beds |
- 4 baths |
- 2,820 sqft
 Single-Family Home
  Built in 2006
  2,827sqft lot
 2 car garage
  $424/sqft
  Listed 20 days ago
Property Description
Welcome home! As you step inside, prepare to be captivated by the expansive windows that frame breathtaking views, creating an inviting atmosphere. Nestled in a stunning private gated community just minutes from Warner Center in Woodland Hills, this three-story residence offers an impressive open floor plan bathed in natural light, thanks to its soaring ceilings. With 3 bedrooms and 3.5 bathrooms, the main level seamlessly connects the living room, kitchen, and dining areaideal for hosting gatherings. The kitchen is a chefs dream, featuring elegant cabinetry, luxurious granite countertops, stainless steel appliances, and a spacious peninsula perfect for casual dining. The upper floor hosts two generously sized bedrooms, each with its own full bathroom, while the master suite is a true sanctuary. It boasts a large walk-in closet and a private rooftop deck where you can savor stunning views. The master bathroom is designed for relaxation, featuring a separate tub, shower, and dual sinks for added convenience. The lower level serves as a private retreat, complete with its own living space, bedroom, and full bathroom, all leading to a beautiful outdoor patioperfect for enjoying the serene surroundings. Situated in a prime location near parks, shopping, schools, and upscale dining, this property is a must-see. Dont miss out on this incredible opportunity to embrace a luxurious lifestyle!
- Listing Status:
- Active
- Date Added:
- August 1, 2026
- Data Last Updated:
- August 11, 2026 at 7:30AM
- Listing Office:
- Coldwell Banker Realty :
- Listing Agent:
- Tina Houston : 818-448-2867
- MLS ID:
- SR26158015
- General: N/K
- Style: Contemporary
- Pool: N/K
- Parking: GarageParking spaces: 2
- Roofing: Tile/Clay
- General: Stucco3
- HOA Amenities: Call for RulesControlled AccessExterior Bldg Maintenance291.0Monthly
- Originating MLS: California Regional MLS
- County: Los Angeles
- Zoning: 2146035035
- View: Mountains/HillsValley/CanyonNeighborhoodCity Lights
- Fencing: N/K
- Restrictions: CC&R's
- Utilities: Cable AvailableElectricity AvailableElectricity ConnectedNatural Gas AvailableNatural Gas ConnectedSewer AvailableWater AvailableSewer ConnectedWater Connected
- Water: Public
- Sewer: Public Sewer
- Source: California Regional MLS
This listing courtesy of Tina Houston , Coldwell Banker Realty
Monthly Payment
- Principal & Interest $
- Property Taxes $
- Home Insurance $
- VA Funding Fee $

 New - 3 days ago