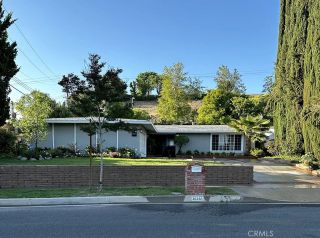
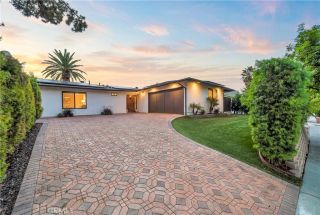
5722 Le Sage Avenue, Woodland Hills, CA 91367
- 3 beds |
- 3 baths |
- 1,619 sqft
 Single-Family Home
  Built in 1957
  7,414sqft lot
 2 car garage
  $911/sqft
  Listed 11 days ago
Property Description
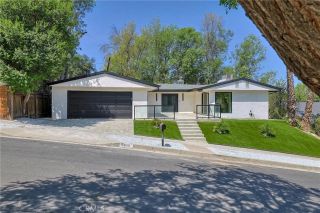
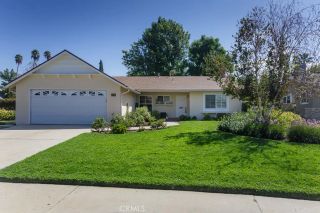
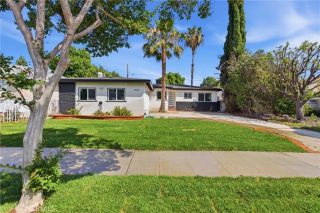
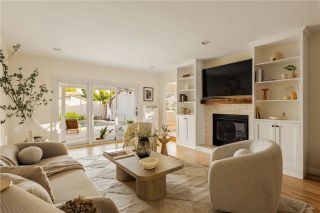
Stunning, turnkey showcase home completely remodeled in 2024 with an exceptional blend of modern design, quality finishes, and thoughtful upgrades. From the moment you enter through the custom oversized front door, youre greeted by a warm, light-filled open-floor plan that perfectly blends the spacious interior living space with views of the outdoor covered patio, pool and backyard. The luxurious kitchen features warm wood cabinetry with elegant gold hardware, an oversized island with a waterfall countertop, ample seating, and extra storage. The island also features a microwave drawer and stainless-steel gas range with a sleek linear exhaust hood that maintains an unobstructed view of the living area. The kitchen and dining spaces flow seamlessly into the spacious living room, where multiple sliding doors open to the covered patio and updated pool, creating an ideal indoor-outdoor living space. Just off the kitchen, a separate laundry room offers built-in cabinetry, a stacked washer and dryer, and a convenient utility sink. The spacious master bedroom features a sliding door with views of the pool and backyard, custom built in closets, and a beautifully accented bathroom with a dual-sink vanity and oversized shower. Two additional bedrooms with custom closets and a hall bathroom complete the home. One of the secondary bedrooms benefits from an en-suite bathroom with a walk-in shower. The extensive 2024 remodel includes a new kitchen and bathrooms, new flooring throughout, new roof, new 200-amp electrical panel, new plumbing, new windows with security film, and smooth exteri
- Listing Status:
- Active
- Date Added:
- October 7, 2026
- Data Last Updated:
- October 8, 2026 at 6:14PM
- Listing Office:
- The One Luxury Properties : 818-860-0130
- Listing Agent:
- Gianna De Fonte : 818-640-5040
- MLS ID:
- SR26210463
- Pool: Below GroundPrivate
- Parking: GarageParking spaces: 2
- Roofing: Composition
- General: 1
- HOA Amenities: 0.0
- Originating MLS: California Regional MLS
- County: Los Angeles
- Zoning: 2041025018
- View: Pool
- Water: Public
- Sewer: Public Sewer
- Source: California Regional MLS
This listing courtesy of Gianna De Fonte , The One Luxury Properties
Monthly Payment
- Principal & Interest $
- Property Taxes $
- Home Insurance $
- VA Funding Fee $