6145 Shoup Avenue 58, Woodland Hills, CA 91367
- 2 beds |
- 3 baths |
- 1,533 sqft
 Condominium
  Built in 1975
  2.89acre lot
 2 car garage
  $436/sqft
  Listed 11 days ago
Property Description
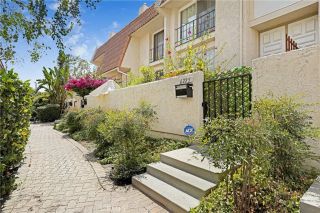
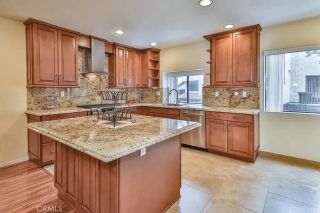
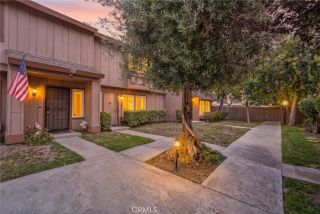
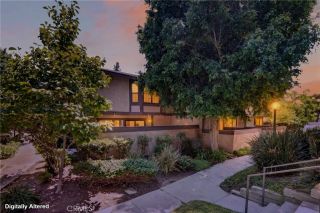
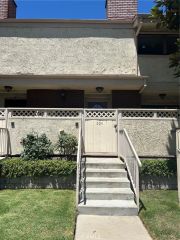
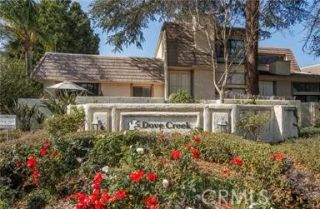
Feast your eyes on this stunning Dove Creek end unit townhome where attention to detail and style are reflected in every room! As you enter the welcoming front door and step into the elegant living room, you are immediately drawn in by the pristine wood flooring, plantation shutters, inviting fireplace and light bright open floor plan. As you continue on your tour into the elegant dining area and family room, you will see the amazing designer light fixtures and beautiful wood flooring. The family room then flows seamlessly into the kitchen with its white shaker cabinetry, quartz countertops, GE stainless steel appliances, double sink, pantry, recessed and pendant lighting, and eat-in breakfast bar. Remember to check out the updated powder room before you ascend the stairs to the large primary bedroom, with a walk-in closet and lovely upgraded primary en-suite bathroom with white cabinetry, a shower over tub, and tile flooring. Take a moment to see the beautiful second bedroom with en-suite bathroom featuring a large remodeled corner shower and tile flooring. A spacious patio perfect for entertaining, as well as a direct access 2 car garage with a laundry area! The roof and electrical panel were recently replaced too! Located in the fabulous resort like community of Dove Creek featuring a pool and spas, tennis courts, and green belts! Close to The Village and Westfield Topanga too!
- Listing Status:
- Active
- Date Added:
- July 29, 2026
- Data Last Updated:
- August 11, 2026 at 3:11AM
- Listing Office:
- Equity Union : 805-892-8119
- Listing Agent:
- Kathleen Parsons : 818-968-4968
- MLS ID:
- SR26165924
- General: Community/Common
- Pool: Association
- Parking: Direct Garage AccessGarageParking spaces: 2
- General: 1
- HOA Amenities: PoolLimited InsuranceWater775.0Monthly
- Originating MLS: California Regional MLS
- County: Los Angeles
- Zoning: 2039005135
- View: N/K
- Water: Public
- Sewer: Public Sewer
- Source: California Regional MLS
This listing courtesy of Kathleen Parsons , Equity Union
Monthly Payment
- Principal & Interest $
- Property Taxes $
- Home Insurance $
- VA Funding Fee $