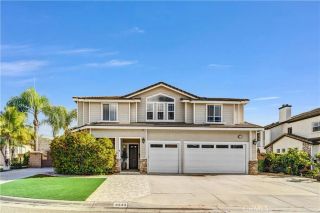
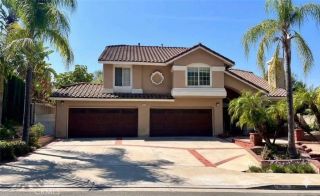
17528 Cloverdale, Yorba Linda, CA 92886
- 5 beds |
- 4 baths |
- 4,169 sqft
 Single-Family Home
 Built in 2002
 0.34acre lot
 3 car garage
 $594/sqft
 Listed 18 days ago
Property Description
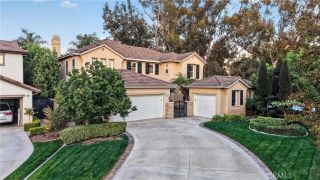
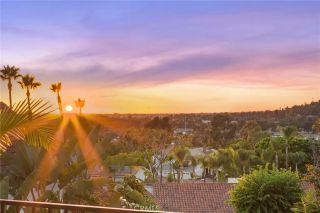
Welcome to this exceptional Toll Brothers residence, ideally situated on a premium 15,000 SF cul-de-sac lot in the highly desirable Yorba Linda community. Featuring breathtaking panoramic city light views, spectacular sunsets, Disneyland fireworks, and Catalina Island views, this stunning home offers an extraordinary combination of luxury, privacy, and indoor-outdoor living. The popular Tahoe floor plan offers 5 bedrooms, a spacious bonus room with potential for a 6th bedroom, and 3.5 bathrooms. The open-concept kitchen and expansive family room are perfectly positioned to capture the beautiful sunset views. The gourmet kitchen features elegant cherry cabinetry, generous counter space, a professional 48-inch stainless steel range, double ovens, a built-in refrigerator, microwave, warming drawer, and an oversized breakfast bar with seating for seven. The spacious family room is highlighted by one of the home's four fireplaces. The formal living room features a fireplace and plantation shutters, while the elegant dining room offers French doors opening directly to the backyard. A versatile main-level office provides an ideal option for a fifth bedroom. Upstairs, the impressive primary suite showcases unobstructed Catalina Island views, a private fireplace, a luxurious bathroom with a jetted soaking tub, separate shower, dual vanities, and an oversized walk-in closet. Three additional bedrooms offer convenient bathroom access, including a private mini-suite with its own bathroom and walk-in closet. The expansive bonus room features vaulted ceilings and wood flooring, offering
- Listing Status:
- Active
- Date Added:
- November 3, 2026
- Data Last Updated:
- November 22, 2026 at 4:12PM
- Listing Office:
- PACIFIC STERLING REALTY/Irvine : 949-222-9911
- Listing Agent:
- LILI QIAN : 626-475-2156
- MLS ID:
- WS26233770
- General: Private Below GroundPrivate
- Style: ColonialTraditional
- Pool: PrivateFenced
- Parking: GarageParking spaces: 3
- Roofing: Tile/Clay
- General: 2
- HOA Amenities: 0.0
- Originating MLS: California Regional MLS
- County: Orange
- Zoning: 32228165
- View: OceanPanoramicCity Lights
- Utilities: Electricity ConnectedSewer ConnectedWater Connected
- Water: Public
- Sewer: Public Sewer
- Source: California Regional MLS
This listing courtesy of LILI QIAN , PACIFIC STERLING REALTY/Irvine
Monthly Payment
- Principal & Interest $
- Property Taxes $
- Home Insurance $
- VA Funding Fee $