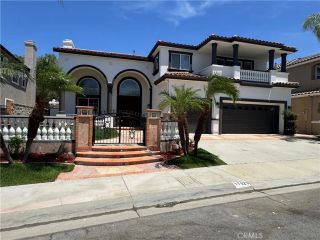
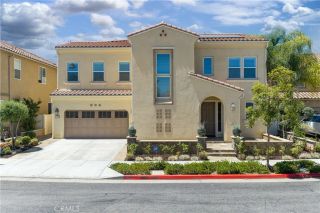
2967 Glenberry Court, Fullerton, CA 92835
- 5 beds |
- 5 baths |
- 3,765 sqft
 Single-Family Home
 Built in 2001
 0.31acre lot
 3 car garage
 $637/sqft
 Listed 9 days ago
Property Description
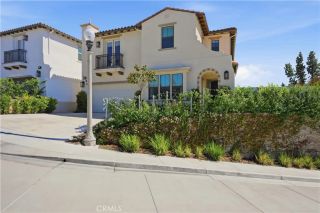
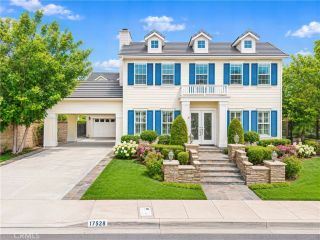
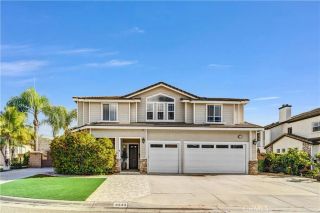
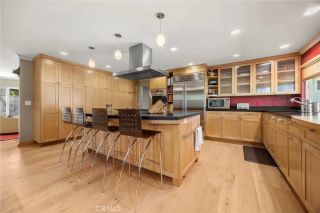
Stunning Cul-de-Sac Estate in the Prestigious Gated Parkhurst Community! Boasting approximately 3,765 square feet of living space on an oversized 13,314 lot, this magnificent property offers a fabulous floor plan, beautifully appointed interiors, spectacular outdoor amenities, and scenic views of neighboring Tri-City Park. Impressive curb appeal welcomes you with a gated front courtyard featuring beautiful slate and pebble-rock hardscaping, an inviting fountain, charming front porch, and meticulously maintained landscaping. The desirable cul-de-sac location provides added privacy and tranquility. Step inside to discover elegant architectural details, custom window treatments, crown molding, recessed lighting, and beautiful luxury vinyl flooring. The spacious formal living and dining rooms showcase plantation shutters, custom draperies, crown molding, and gorgeous finishes. The generously sized kitchen is designed for everyday living and entertaining, featuring a large center island with breakfast bar seating, granite countertops, GE Profile appliances including a double oven, four-burner cooktop, vent hood, built-in microwave, dishwasher, convenient desk area, plus a spacious walk-in pantry. The kitchen opens to the inviting family room, complete with a beautiful rock fireplace, custom built-in entertainment center, surround sound, and recessed lighting. Adding tremendous versatility is a desirable main-level fifth bedroom featuring luxury vinyl flooring, ceiling fan, custom blinds, and French doors opening to the courtyard. A downstairs full bathroom with tub/shower combin
- Listing Status:
- Active
- Date Added:
- November 12, 2026
- Data Last Updated:
- November 22, 2026 at 4:12PM
- Listing Office:
- Major League Properties : 714-988-2416
- Listing Agent:
- Matt Luke : 714-412-1982
- MLS ID:
- PW26242745
- General: Sport Court PrivateCommunity/Common
- Style: Contemporary
- Other Structures: Sport Court Private
- Pool: Community/CommonAssociationHeated
- Parking: Parking spaces: 3
- Roofing: Concrete
- General: Stucco2
- HOA Amenities: Picnic AreaPlaygroundBarbecuePool380.0Monthly
- Originating MLS: California Regional MLS
- County: Orange
- Zoning: 33667138
- Restrictions: CC&R's
- Utilities: Sewer Connected
- Water: Public
- Sewer: Public Sewer
- Source: California Regional MLS
This listing courtesy of Matt Luke , Major League Properties
Monthly Payment
- Principal & Interest $
- Property Taxes $
- Home Insurance $
- VA Funding Fee $