5271 Pasatiempo Drive, Yorba Linda, CA 92886
- 5 beds |
- 4 baths |
- 3,226 sqft
 Single-Family Home
  Built in 1964
  0.28acre lot
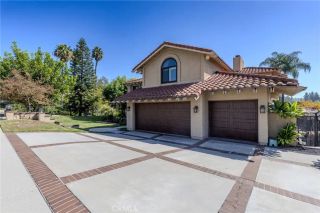
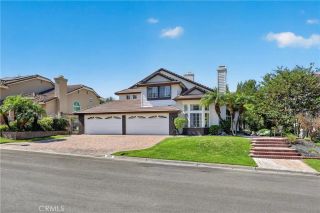
 3 car garage
  $682/sqft
  Listed 8 days ago
Property Description
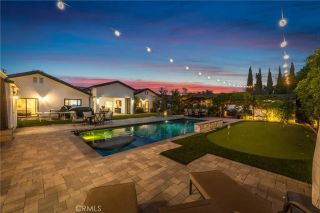
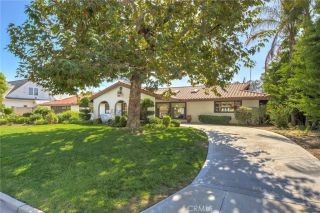
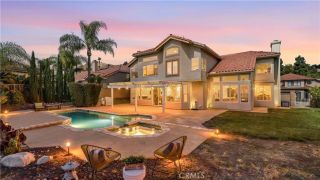
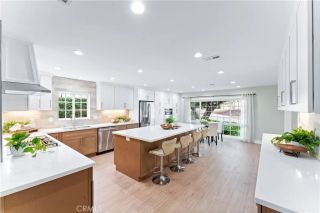
Discover a distinctive custom Yorba Linda residence blending Craftsman-inspired character, artful design, and resort-style living on expansive, park-like grounds. A substantial addition and extensive remodel introduced an upstairs primary retreat and expanded the kitchen and dining areas, creating generous spaces for everyday living and entertaining. A striking double-door entry and artist-crafted staircase with original metalwork showcase the homes unique craftsmanship. The chefs kitchen features extensive cabinetry, a large island with bar seating, a five-burner Thermador cooktop, Wolf double gas ovens, and a Sub-Zero refrigerator/freezer. A Blanco sink, reverse-osmosis faucet, and water-softening system add convenience. The adjoining dining area and family room with fireplace flow naturally together, while a dramatic wall of glass frames the outdoor stone water feature. Upstairs, the primary suite offers a spa-inspired bath with soaking tub, dual-head walk-in shower, walk-in closet, and dedicated exercise room. Three additional bedrooms and a hall bath complete the second level. Downstairs, the former primary suite now serves as a bonus room with an attached full bath, offering potential for a second primary suite or multigenerational living. A separate office and guest powder room provide added flexibility. The beautifully landscaped grounds feature a stone water wall, chess court, BBQ island with Viking grill, recently re-tiled spa, expansive grass side yard, and potential RV area. The three-car garage includes custom cabinetry, a workbench, and overhead storage with a
- Listing Status:
- Active
- Date Added:
- September 29, 2026
- Data Last Updated:
- October 8, 2026 at 7:12PM
- Listing Office:
- Coldwell Banker Realty : 714-832-0020
- Listing Agent:
- Edith Israel : 714-623-3543
- MLS ID:
- PW26211027
- General: Private Below GroundHeatedPrivateGunite
- Style: CraftsmanCraftsman/BungalowCustom Built
- Pool: Private
- Parking: Direct Garage AccessGarage - Two DoorGarage Door OpenerParking spaces: 3
- Roofing: CompositionMetal
- General: Stucco2
- HOA Amenities: 0.0
- Originating MLS: California Regional MLS
- County: Orange
- Zoning: 34803206
- View: Mountains/HillsTrees/Woods
- Fencing: Wrought IronWood
- Utilities: Electricity ConnectedNatural Gas ConnectedSewer ConnectedWater Connected
- Water: Public
- Sewer: Public Sewer
- Source: California Regional MLS
This listing courtesy of Edith Israel , Coldwell Banker Realty
Monthly Payment
- Principal & Interest $
- Property Taxes $
- Home Insurance $
- VA Funding Fee $

 New - 1 day ago