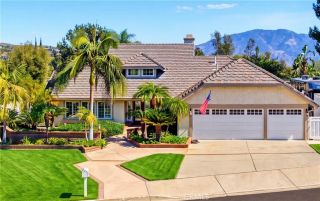
6032 Ohio Street, Yorba Linda, CA 92886
- 5 beds |
- 4 baths |
- 3,059 sqft
 Single-Family Home
  Built in 1966
  0.47acre lot
 2 car garage
  $719/sqft
  Listed 3 days ago
Property Description
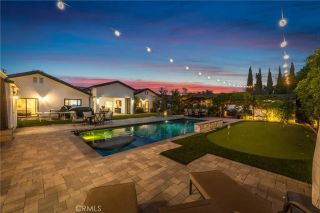
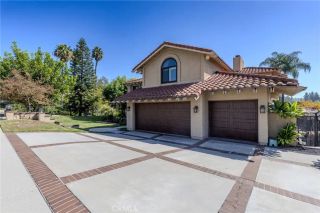
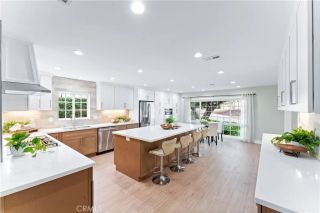
Welcome to this beautifully updated single-level equestrian home in one of Yorba Lindas most desirable neighborhoods, offering 5 bedrooms, 3.5 bathrooms, over 3,000 sq. ft. of living space, and a nearly half-acre lot. At the heart of the home is an impressive chefs kitchen featuring a 60-inch, 8-burner Wolf range, Sub-Zero refrigerator, Wolf wine refrigerator & warming drawer, built-in butcher block, and generous cabinetry. Wood flooring, crown molding, exposed beams, and high ceilings add warmth and character throughout. The spacious family room features a fireplace and expansive telescoping glass doors that open directly to the backyard, creating seamless indoor-outdoor living. The primary suite features high ceilings, a walk-in closet, an oversized walk-in shower, and direct access to the backyard. A privately situated fifth bedroom on the opposite side of the home, with a full bathroom nearby, offers an ideal setup for guests, extended family, or a home office. Designed for entertaining and the Southern California lifestyle, the private backyard features a resort-style infinity pool and spa overlooking the Yorba Linda lakebed, built-in BBQ, covered patio, mature landscaping, and expansive views. Multiple bedrooms offer direct access to the outdoor spaces. A large circular driveway provides abundant parking, including space for RV and boat parking. With its single-level layout, nearly half-acre equestrian lot, impressive chefs kitchen, resort-style backyard, and expansive views, this is a distinctive opportunity in Yorba Linda. Additional improvements include a whole-hou
- Listing Status:
- Active
- Date Added:
- October 7, 2026
- Data Last Updated:
- October 8, 2026 at 5:11PM
- Listing Office:
- Fathom Realty Group Inc. : 310-710-9337
- Listing Agent:
- Kevin LaVallee : 714-595-6221
- MLS ID:
- PW26197784
- General: Private Below GroundHeatedPrivate
- Pool: Below GroundPrivateHeated
- Parking: GarageParking spaces: 2
- Roofing: Spanish Tile
- General: 1
- HOA Amenities: 0.0
- Originating MLS: California Regional MLS
- County: Orange
- Zoning: 34366123
- View: Panoramic
- Water: Public
- Sewer: Public Sewer
- Source: California Regional MLS
This listing courtesy of Kevin LaVallee , Fathom Realty Group Inc.
Monthly Payment
- Principal & Interest $
- Property Taxes $
- Home Insurance $
- VA Funding Fee $

 New - 1 day ago