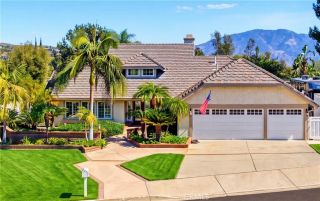
21260 Trail, Yorba Linda, CA 92886
- 5 beds |
- 3 baths |
- 2,866 sqft
 Single-Family Home
  Built in 1987
  0.28acre lot
 3 car garage
  $766/sqft
  Listed 7 days ago
Property Description
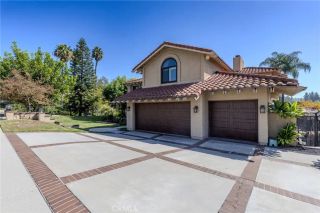
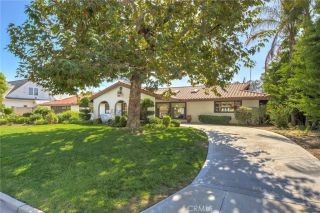
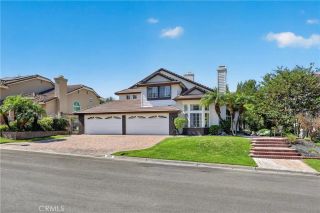
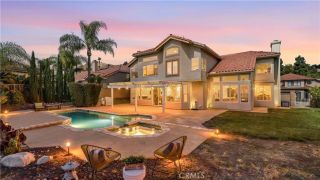
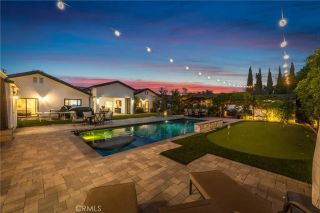
Welcome to 21260 Trail Rdg, a beautifully maintained Yorba Linda home offering a rare combination of comfortable living, resort-style amenities, and an exceptional outdoor setting. Held in the same family since 1987, the light-filled spaces feature Brazilian Cherry hardwood floors, crisp white millwork, and thoughtful architectural details inside. The spacious living room includes a striking fireplace, custom built-ins, and a wall of windows overlooking the grounds, while the adjacent kitchen and dining area create an inviting space for everyday living and entertaining. The bright kitchen features white cabinetry, generous counter space, a center island, and a window-filled breakfast area. Sliding glass doors open to the covered outdoor living area, creating an easy connection between the interior and backyard. Upstairs, the spacious primary bedroom offers beautiful views, abundant natural light, plantation shutters, and a distinctive tray ceiling. Throughout the home, the combination of classic finishes and inviting spaces create a warm, polished atmosphere. The expansive backyard is the property's centerpiece, featuring a covered patio, mature landscaping, generous lawn space, gardens, and multiple areas for recreation. A private spa creates a resort-like retreat, while the sport court provides versatility for family activities. The hillside setting provides beautiful canyon and city light views overlooking the surrounding mountainous terrain and nearby open spaces. Nestled in one of Yorba Linda's most sought-after neighborhoods, 21260 Trail Rdg offers the space, privacy,
- Listing Status:
- Active
- Date Added:
- October 7, 2026
- Data Last Updated:
- October 8, 2026 at 5:11PM
- Listing Office:
- Keller Williams Realty : (626) 204-3300
- Listing Agent:
- Kim Sinclair : 626-622-7270
- MLS ID:
- P1-29045
- General: Private Below Ground
- Pool: N/K
- Parking: GarageParking spaces: 3
- General: Split Level
- Originating MLS: CRMLSF
- County: Orange
- Zoning: 35173214
- View: Valley/CanyonCity Lights
- Water: Public
- Sewer: Public Sewer
- Source: CRMLSF
This listing courtesy of Kim Sinclair , Keller Williams Realty
Monthly Payment
- Principal & Interest $
- Property Taxes $
- Home Insurance $
- VA Funding Fee $

 New - 2 days ago