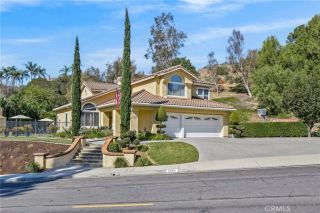
17052 El Cajon Avenue, Yorba Linda, CA 92886
- 5 beds |
- 3 baths |
- 2,847 sqft
 Single-Family Home
  Built in 1973
  0.34acre lot
 3 car garage
  $878/sqft
  Listed 2 days ago
Property Description
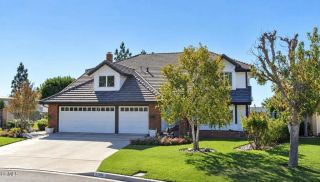
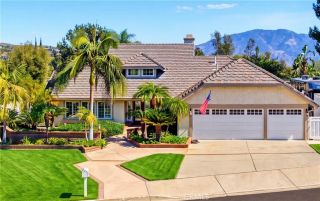
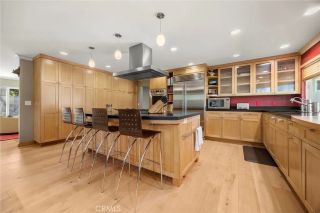
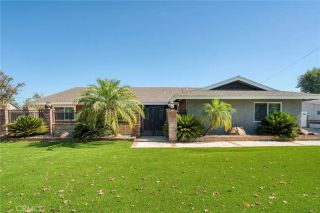
You found it! A very rare, west Yorba Linda modern ranch where elevated design meets the freedom of large-lot living! Perfectly expanded to approx. 2,847 SF per Assessor and fabulously reimagined and remodeled in 2021, this 5-bedroom home with 2 primary suites, delivers the industrial farmhouse aesthetic buyers love with incredible indoor-outdoor living. At the heart of the home is a showstopping dream kitchen featuring an impressive single-slab island, custom cabinetry and Thermador appliances including a built-in refrigerator. The expanded primary suite is a true retreat with an incredible walk-in closet, sumptuous bath with rain shower and rain tub fill, while a separate junior suite with private entrance creates the ideal setup for multigenerational living or guests. Even the massive mudroom impresses with abundant workspace, storage and a farmhouse sink. 3 more secondary rooms share the oversized hall bath. Outside is your own private resort and mini-ranch: gorgeous pool and spa with Baja step and sheer descent waterfall, putting green, chicken coop, goat pen, large garden, and expansive grounds with room to live, play and entertain. The outdoor covered man cave patio is gabled, and its the ultimate hangout for game days and gatherings. Add the gated RV parking and solar, and you have the space and versatility that are increasingly hard to find. Chic, modern, farmhouse style, resort amenities and country-inspired living in the city! Come see why you wont want to leave! This property is located within about 1 mile from the new Yorba Linda Town Center with restaurants, s
- Listing Status:
- Active
- Date Added:
- October 6, 2026
- Data Last Updated:
- October 8, 2026 at 6:14PM
- Listing Office:
- Coldwell Banker Realty : 714-832-0020
- Listing Agent:
- Stefanie Leal : 714-809-4700
- MLS ID:
- PW26216068
- General: Private Below GroundHeatedPrivateSolar HeatedGunite
- Style: Ranch
- Pool: Below GroundPrivateGuniteHeatedFilteredWaterfall
- Parking: GatedDirect Garage AccessGarageGarage - Two DoorParking spaces: 3
- Roofing: Metal
- General: 1
- HOA Amenities: 0.0
- Originating MLS: California Regional MLS
- County: Orange
- Zoning: 33423143
- View: N/K
- Fencing: Vinyl
- Utilities: Cable AvailableElectricity ConnectedNatural Gas ConnectedPhone AvailableSewer ConnectedWater Connected
- Water: Public
- Sewer: Public SewerSewer Paid
- Source: California Regional MLS
This listing courtesy of Stefanie Leal , Coldwell Banker Realty
Monthly Payment
- Principal & Interest $
- Property Taxes $
- Home Insurance $
- VA Funding Fee $

 New - 3 days ago