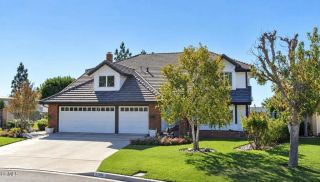
3865 San Antonio Road, Yorba Linda, CA 92886
- 5 beds |
- 4 baths |
- 3,000 sqft
 Single-Family Home
  Built in 1991
  1.1acre lot
 3 car garage
  $730/sqft
  Listed 2 months ago
Property Description
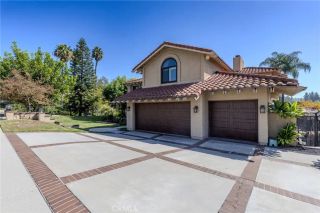
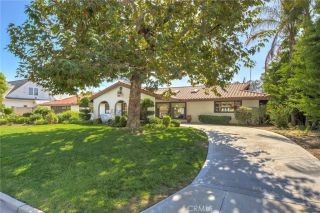
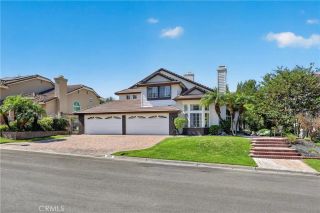
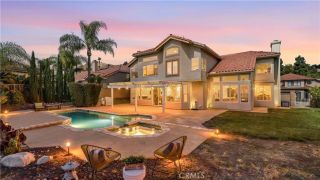
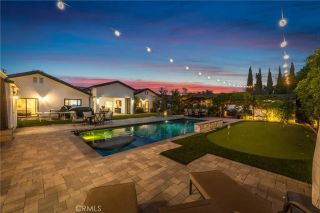
Welcome to this gorgeous 5-bedroom and 4-bathroom home nestled on a 48000-square-foot lot. The home boasts a cathedral ceiling with a Swarovski chandelier hanging as you enter through the front double doors, stepping into a blend of luxury and warmth, with rich hardwood and tile floors and recessed lighting throughout. Downstairs includes a full bedroom and a quarter bath, ideal for guests or may be used as an office. The updated kitchen with a breakfast nook where an intricate Murano light hangs over has an open layout to the family room, so you can enjoy cooking without missing out on the fun. It also has a large bay window overlooking the pool area, perfect for enjoying coffee or a meal. An elegant iron staircase leads you upstairs, where you will find a spacious master bedroom with a luxurious en-suite bath with dual vanities, a walk-in shower, a soaking tub, and an expansive walk-in closet. There are two more bedrooms sharing a jack-and-jill bathroom, and a fourth bedroom with a full bath. The backyard is a true oasis that features a rock pool and spa, a waterfall, an exceptional outdoor fireplace, and lush greenery, with a large patio perfect for entertaining. The family will enjoy the sports court with other fun activities. Fruit-bearing trees such as figs, apples, Bartlett pear, and guava abound for everyone's nourishment and delight. Great space for RV parking. There are endless possibilities for this gem in a great Yorba Linda neighborhood. Youre steps from a safe neighborhood park and minutes from great schools, fantastic shopping and dining, and commuting option
- Listing Status:
- Active
- Date Added:
- August 8, 2026
- Data Last Updated:
- October 8, 2026 at 7:12PM
- Listing Office:
- San Antonio Realty : 714-496-2565
- Listing Agent:
- David Cuthrell : 714-496-2565
- MLS ID:
- PW26173727
- General: Private Below Ground
- Style: Traditional
- Pool: Below GroundPrivateWaterfall
- Parking: Direct Garage AccessParking spaces: 3
- Roofing: Tile/Clay
- General: 2
- HOA Amenities: 0.0
- Originating MLS: California Regional MLS
- County: Orange
- Zoning: 32610103
- View: Mountains/HillsTrees/Woods
- Fencing: Wrought Iron
- Utilities: Cable ConnectedElectricity ConnectedNatural Gas ConnectedPhone ConnectedWater Connected
- Water: Public
- Sewer: Public Sewer
- Source: California Regional MLS
This listing courtesy of David Cuthrell , San Antonio Realty
Monthly Payment
- Principal & Interest $
- Property Taxes $
- Home Insurance $
- VA Funding Fee $

 New - 2 days ago