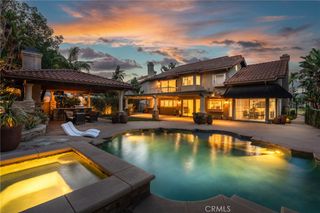
5560 Mountain View Avenue, Yorba Linda, CA 92886
- 5 beds |
- 4 baths |
- 3,011 sqft
 Single-Family Home
  Built in 1974
  0.43acre lot
 2 car garage
  $697/sqft
  Listed 6 days ago
Property Description
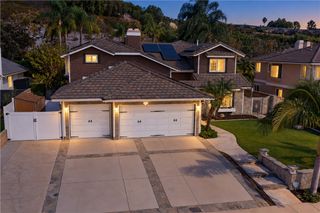
Some homes are updated. Others are completely reimagined. Welcome to 5560 Mountain View Avenue, a single-story Yorba Linda residence redesigned for the way life is lived today—and for the chapters still ahead. Set behind gates on an approximately 18,800-square-foot lot, this five-bedroom, three-bath home offers approximately 3,011 square feet of thoughtfully renovated living space, expanded from its original 2,315 square feet through permitted improvements. Inside, vaulted ceilings and a generously sized living room lead to a connected family room and kitchen, creating a natural rhythm for quiet mornings, memorable celebrations and everyday life. The kitchen was rebuilt from the studs with quartz countertops, new cabinetry, a modern backsplash, an enlarged refrigerator space and a Fisher & Paykel range and oven. A remodeled fireplace and beamed ceiling bring warmth and character to the family room, while new flooring, windows, baseboards, crown molding, interior doors and recessed lighting carry a cohesive look throughout. The bathrooms have also been beautifully updated. The permitted Next Gen suite creates rare flexibility with its own private entrance, living area, bathroom, walk-in closet and independently controlled heating and air conditioning—an exceptional setup for multigenerational living, extended guests or a private retreat. Behind the finishes are meaningful improvements including updated electrical, a new panel, attic insulation, a newer water heater, water-softening system and security sliding doors. Outside, the scale of the property opens another chapter. Enjoy a large covered patio with two ceiling fans, extensive concrete and artificial turf, a basketball area, drive-through gated access and a side-yard storage shed. The finished and insulated detached two-car garage adds space for vehicles, a golf cart, hobbies and storage. Located near the Yorba Linda Country Club, parks and the city’s extensive trail system, this home offers the space, flexibility and small-town lifestyle that make Yorba Linda so special. They didn’t simply remodel it. They reinvented it—and now it’s ready for someone new to write the next chapter.
- Listing Status:
- Active
- Date Added:
- September 17, 2026
- Data Last Updated:
- September 22, 2026 at 3:18PM
- Listing Office:
- eXp Realty of California Inc : 888-584-9427
- Listing Agent:
- Frank Del Rio : 714-978-4218
- Contact:
- fdroffers@gmail.com
- MLS ID:
- PW26201084

- General: None
- Style: Ranch
- Other Structures: ConcreteCovered
- Pool: None
- Parking: ConcreteDoor-SingleDrivewayDriveway Up Slope From StreetGarageGatedOversizedPrivateRV GatedRV Access/ParkingParking spaces: 12
- Roofing: CompositionShingle
- Windows: Double Pane Windows
- General: StuccoWood Siding1Slab
- HOA Amenities: 0.0
- Originating MLS: CRMLS_CRM
- School District: Placentia-Yorba Linda Unified
- County: Orange
- Zoning: 34801235
- View: None
- Fencing: BlockBrickWrought Iron
- Utilities: Sewer Connected
- Water: Public
- Sewer: Public Sewer
- Source: CRMLS_CRM
This listing courtesy of Frank Del Rio , eXp Realty of California Inc
Monthly Payment
- Principal & Interest $
- Property Taxes $
- Home Insurance $
- VA Funding Fee $

 New - 1 day ago