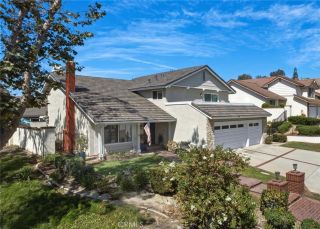
4745 Stirlingbridge Circle, Yorba Linda, CA 92887
- 4 beds |
- 3 baths |
- 2,860 sqft
 Single-Family Home
  Built in 1988
  10,799sqft lot
 3 car garage
  $594/sqft
  Listed 15 hours ago
Property Description
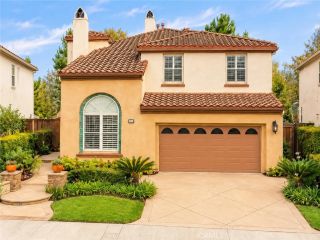
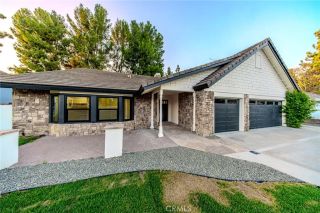
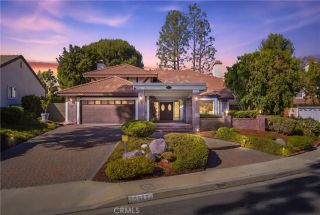
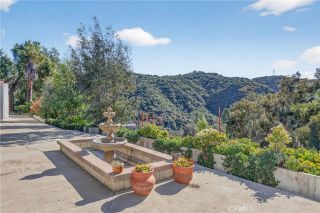
EXPANSIVE VIEWS, CORNER LOT & EXCEPTIONAL OUTDOOR LIVING! Welcome to this beautifully situated Yorba Linda home offering sweeping views, a versatile floor plan, and inviting indoor-outdoor living. A striking front entry welcomes you into spacious formal living and dining areas, while porcelain wood-look tile flooring adds a fresh, updated feel throughout the main living spaces. A highly desirable downstairs bedroom and full bath provide flexibility for guests, extended family, or a private home office. Upstairs, the spacious primary suite is a true retreat, featuring a dramatic see-through fireplace, separate sitting or office area, and a private balcony with Trex decking and a retractable awning. Step outside and enjoy impressive panoramic views stretching toward Catalina Island, Angel Stadium, and Disneyland fireworks. Two additional upstairs bedrooms include one currently designed as a craft room with abundant storage, along with a secondary hall bath. The backyard is designed for enjoying the Southern California lifestyle, complete with a covered patio, retractable awning, built-in BBQ island, and mature fruit trees including orange, Meyer lemon, peach, and avocado. Custom tilework and thoughtful details add character throughout the home. Ideally located within the Yorba Linda High School boundary, this special corner-lot property combines beautiful views, flexible living spaces, updated flooring, and wonderful outdoor entertaining. A fantastic opportunity to enjoy all that Yorba Linda living has to offer!
- Listing Status:
- Active
- Date Added:
- September 21, 2026
- Data Last Updated:
- September 22, 2026 at 3:11PM
- Listing Office:
- Coldwell Banker Realty : 714-832-0020
- Listing Agent:
- Edith Israel : 714-623-3543
- MLS ID:
- PW26206307
- General: N/K
- Pool: N/K
- Parking: Direct Garage AccessParking spaces: 3
- Roofing: Tile/Clay
- General: 2
- HOA Amenities: 0.0
- Originating MLS: California Regional MLS
- County: Orange
- Zoning: 35177101
- View: Mountains/HillsPanoramicCatalinaNeighborhoodCity Lights
- Fencing: Wrought Iron
- Utilities: Cable AvailableElectricity AvailableNatural Gas AvailablePhone AvailableSewer AvailableWater Available
- Water: Private
- Sewer: Public Sewer
- Source: California Regional MLS
This listing courtesy of Edith Israel , Coldwell Banker Realty
Monthly Payment
- Principal & Interest $
- Property Taxes $
- Home Insurance $
- VA Funding Fee $

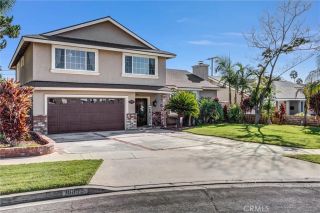
 New - 14 hours ago