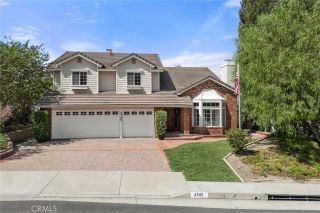
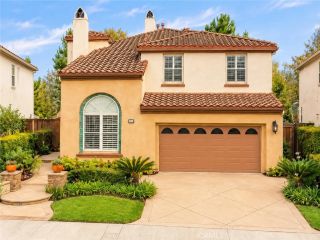
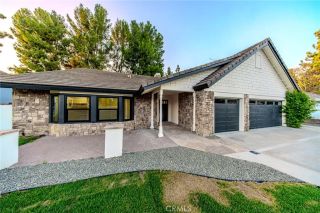
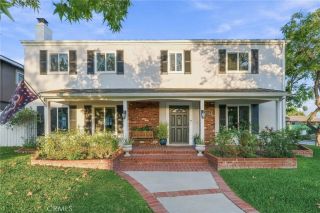
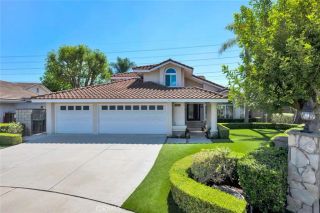
5285 Via Ester, Yorba Linda, CA 92886
- 4 beds |
- 3 baths |
- 2,752 sqft
 Single-Family Home
  Built in 1983
  8,159sqft lot
 3 car garage
  $600/sqft
  Listed 9 days ago
Property Description
Beautiful East Lake home ideally situated in one of the communitys most desirable locations, just off the lake. A double-door entry welcomes you into a stunning, light-filled interior featuring numerous upgrades. The formal living room showcases soaring ceilings, a picture window and fireplace. The elegant formal dining room features a coffered ceiling, bay window and sliding door opening to the rear patio. A separate family room offers a warm and inviting atmosphere with a fireplace flanked by custom, wall-to-wall cabinetry. The remodeled kitchen is a chefs delight, featuring KitchenAid appliances, range hood, double ovens, granite countertops, beautiful backsplash, a garden window and beautiful tile plank flooring. The kitchen opens to a casual dining area accented by crisp white cabinetry. The highly sought-after floor plan includes a downstairs bedroom and bathroom, perfect for guests or multi-generational living. An inside laundry room provides convenient access to the three-car garage. Upstairs, a versatile bonus room with wet bar and fireplace offers the perfect space for a home office, gym, hobby room or additional family room. The spacious primary suite features a large sliding door opening to an expansive balcony with beautiful lake views. The luxurious primary bathroom includes dual vanities, a soaking tub and walk-in shower. Additional bedrooms share a well-appointed hall bathroom. Newer A/C, furnace and concrete roof. Step outside to enjoy the private rear yard with covered patio, planting areas and picturesque views of the lake and surrounding hills. Resident
- Listing Status:
- Active
- Date Added:
- September 12, 2026
- Data Last Updated:
- September 22, 2026 at 3:11PM
- Listing Office:
- First Team Real Estate : 714-996-6070
- Listing Agent:
- Steven Vartanian : 714-390-0671
- MLS ID:
- PW26195163
- General: Community/CommonPrivate Below Ground
- Pool: AssociationBelow Ground
- Parking: Direct Garage AccessGarageParking spaces: 3
- Roofing: Tile/Clay
- General: 2
- HOA Amenities: Banquet FacilitiesBoathouseDockGym/Ex RoomHiking TrailsOutdoor Cooking AreaSport CourtBarbecueHorse TrailsPool133.0Monthly
- Originating MLS: California Regional MLS
- County: Orange
- Zoning: 34960124
- View: Lake/RiverMountains/Hills
- Fencing: Stucco Wall
- Water: Public
- Sewer: Public Sewer
- Source: California Regional MLS
This listing courtesy of Steven Vartanian , First Team Real Estate
Monthly Payment
- Principal & Interest $
- Property Taxes $
- Home Insurance $
- VA Funding Fee $

 New - 14 hours ago