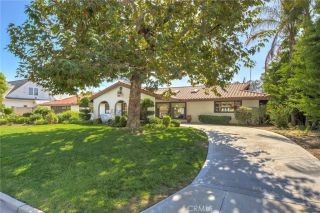
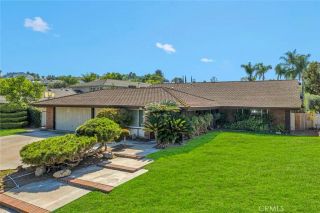
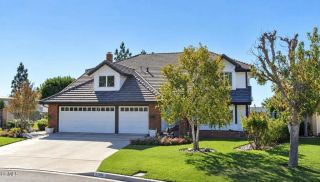
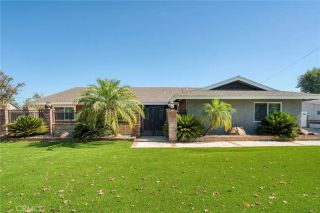
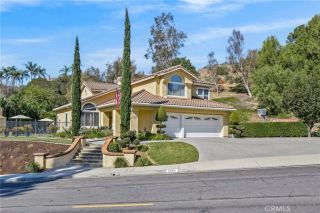
5142 Paseo Rico, Yorba Linda, CA 92887
- 4 beds |
- 3 baths |
- 2,651 sqft
 Single-Family Home
  Built in 1981
  0.51acre lot
 3 car garage
  $943/sqft
  Listed 8 days ago
Property Description
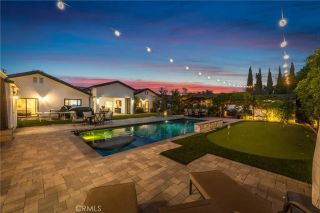
Breathtaking 4 bedroom, 3 bath Yorba Linda estate home with a luxurious secluded backyard resort-style oasis! The oversized rock-style PebbleTec, salt water swimming pool with waterfall and slide makes for an entertainer's delight! Included is a built-in barbeque island with seating area and two large pergolas for additional seating. Outdoor wired Bose speakers and lighting add to the entertainment! After a full day of fun, relax by the outdoor gas firepit and enjoy the ambiance. The patio has two installed infrared heaters and a ceiling fan for all year comfort. There is a Pool bathroom that allows direct access to the house from the backyard! The drop down staircase in the garage allows for extra storage in the attic. The 4th bedroom doubles as an office with a built-in desk and hidden Murphy bed! The upstairs bonus room has a built-in desk and you can enjoy spectacular panoramic views from the balcony during the day or night! The property is zoned for horses and there is approximately 90 feet of concrete side storage for an RV, boat or other toys! This property is tucked away on an interior lot of a cul-de-sac street allowing for more privacy and minimal neighborhood traffic. This home is truly an entertainer's dream!
- Listing Status:
- Active
- Date Added:
- October 8, 2026
- Data Last Updated:
- October 8, 2026 at 5:11PM
- Listing Office:
- Diana Perez, Broker : 714-474-7058
- Listing Agent:
- Diana Perez : 714-474-7058
- MLS ID:
- PW26205401
- General: Private Below GroundHeatedPrivateGunite
- Style: Ranch
- Pool: Below GroundPrivateGuniteHeatedPebbleWaterfall
- Parking: Direct Garage AccessGarage - Two DoorGarage Door OpenerParking spaces: 3
- Roofing: Tile/Clay
- General: Stucco2
- HOA Amenities: 0.0
- Originating MLS: California Regional MLS
- County: Orange
- Zoning: 35145105
- View: Mountains/HillsPanoramicValley/CanyonPoolCity Lights
- Fencing: Excellent ConditionWrought IronVinyl
- Utilities: Electricity ConnectedNatural Gas ConnectedSewer ConnectedWater Connected
- Water: Public
- Sewer: Public Sewer
- Source: California Regional MLS
This listing courtesy of Diana Perez , Diana Perez, Broker
Monthly Payment
- Principal & Interest $
- Property Taxes $
- Home Insurance $
- VA Funding Fee $

 New - 2 days ago