17801 Neff Ranch, Yorba Linda, CA 92886
- 6 beds |
- 4 baths |
- 3,893 sqft
 Single-Family Home
  Built in 2000
  0.44acre lot
 3 car garage
  $771/sqft
  Listed 9 days ago
Property Description
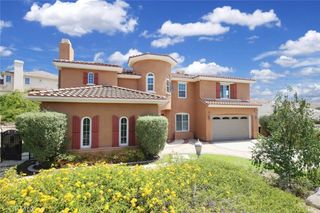
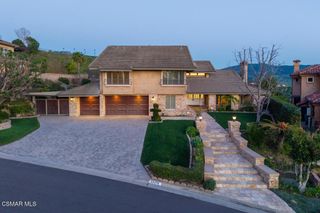
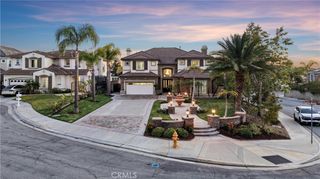
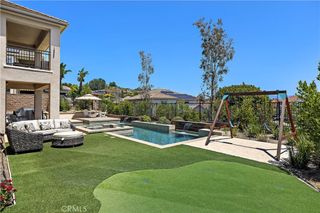
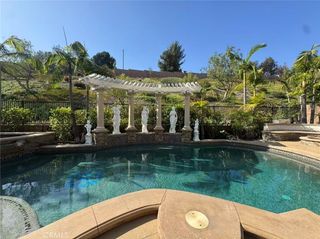
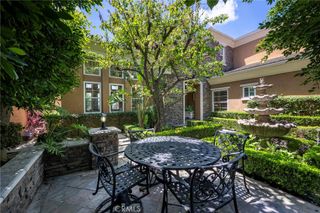
Welcome to your ultimate staycation retreat in prestigious West Yorba Linda—where every weekend feels like a getaway. 17801 Neff Ranch is an entertainer’s dream designed for those who live for Sunday Funday, game days, and unforgettable nights with friends and the entire family. From the curb you see the well-manicured property with 27' wide RV parking on side of home - bring the boat or motor home with you! Inside, the vibe is fresh, modern, and move-in ready with a stunning white dream kitchen featuring built-in stainless appliances, sleek white quartz counters, and light-toned luxury vinyl wood flooring flowing throughout the main level. The expansive layout offers maximum flexibility with the largest floorplan—featuring a private primary suite, three additional bedrooms, and a massive loft (could be bedroom #6) upstairs, plus a convenient junior suite downstairs for guests or multi-gen living. But the real showstopper? The backyard. This is where the property truly separates itself—family-friendly, resort-inspired, and dressed to impress at every turn. Designed for both elevated entertaining and everyday living, it offers the perfect balance of luxury and comfort. Host like a pro at the walk-behind bar that seats 20–25, fully equipped with Viking appliances, a teppanyaki grill, and a kegerator. It’s a built-in party hub that feels like your own private resort. Multiple gathering spaces allow everyone to spread out and enjoy—kids can play, adults can relax, and guests can mingle seamlessly. Lounge under the oversized gabled patio cover, unwind by the outdoor fireplace, sip cocktails at the bar, or soak up the sun poolside. Every detail is curated to create an inviting, high-end atmosphere that’s equally suited for lively celebrations or relaxed family evenings. Do you have a motor home, boat, trailer or extra cars? Check out the 27 foot wide RV space next to the garage - room for vehicles of all kinds in front of block wall and behind. This isn’t just a home—it’s where memories are made, weekends are elevated, and every day feels like a vacation.
- Listing Status:
- Active
- Date Added:
- May 22, 2026
- Data Last Updated:
- May 31, 2026 at 5:17PM
- Listing Office:
- Coldwell Banker Realty : 714-832-0020
- Listing Agent:
- Stefanie Leal : 714-809-4700
- MLS ID:
- PW26112124

- General: Awning(s)BarbecueLightingRain GuttersShed(s)Private
- Other Structures: Shed(s)
- Pool: FencedGuniteIn GroundPebblePrivate
- Parking: ConcreteDoor-MultiDirect AccessDriveway LevelDrivewayElectric GateGarage Faces FrontGarageGarage Door OpenerRV Access/ParkingSee RemarksSide By SideParking spaces: 13
- Roofing: Concrete
- Windows: Custom Covering(s)Double Pane WindowsPlantation Shutters
- General: 2Slab
- HOA Amenities: 0.0
- Originating MLS: CRMLS_CRM
- School District: Placentia-Yorba Linda Unified
- County: Orange
- Zoning: 34319116
- View: None
- Fencing: Block
- Utilities: Cable ConnectedElectricity ConnectedNatural Gas ConnectedPhone AvailableSewer ConnectedWater Connected
- Water: Public
- Sewer: Public Sewer
- Source: CRMLS_CRM
This listing courtesy of Stefanie Leal , Coldwell Banker Realty
Monthly Payment
- Principal & Interest $
- Property Taxes $
- Home Insurance $
- VA Funding Fee $