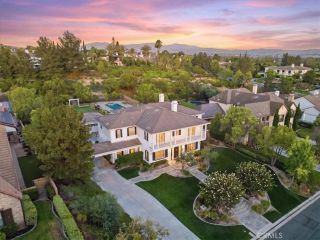
18390 Garner, Yorba Linda, CA 92886
- 4 beds |
- 5 baths |
- 5,703 sqft
 Single-Family Home
  Built in 2020
  0.5acre lot
 4 car garage
  $789/sqft
  Listed 1 day ago
Property Description
Experience the pinnacle of single-level luxury in this exceptional Estancia estate, where sophisticated design, premium craftsmanship, and effortless indoor-outdoor living come together in one remarkable residence. Offering approximately 5,703 square feet, this rare home combines grand architectural elements with the convenience of single-story living. Rich European oak-style engineered flooring flows throughout, complemented by soaring ceilings reaching approximately 16 feet in the expansive great room, creating an airy, light-filled atmosphere. A dramatic circular foyer provides a striking first impression while separating the home's two private bedroom wings. Designed for both privacy and flexibility, one wing features two spacious en-suite bedrooms, a bonus room, dedicated laundry area, mudroom, and direct garage accessideal for multigenerational living or guests. The opposite wing is anchored by a luxurious primary suite with 13-foot ceilings, a spa-inspired bath with dual vanities, soaking tub, walk-in shower, and an oversized custom walk-in closet. A fourth en-suite bedroom offers additional flexibility as a guest suite, home office, or fitness room. The heart of the home is an expansive open-concept great room where the kitchen, dining, and living areas blend seamlessly. The gourmet kitchen showcases premium appliances, an oversized quartz island, a generous breakfast area, and sleek European-inspired finishes. Expansive bifold glass doors open the great room and primary suite to a resort-style backyard featuring a large private pool and spa, covered California room
- Listing Status:
- Active
- Date Added:
- July 24, 2026
- Data Last Updated:
- July 29, 2026 at 9:11PM
- Listing Office:
- T.N.G. Real Estate Consultants : 714-987-3310
- Listing Agent:
- Grace Pak : 310-387-9242
- MLS ID:
- PW26164023
- General: Private
- Pool: Private
- Parking: GarageParking spaces: 4
- General: 1
- HOA Amenities: Exterior Bldg Maintenance340.0Monthly
- Originating MLS: California Regional MLS
- County: Orange
- Zoning: 32320123
- View: N/K
- Restrictions: CC&R's
- Utilities: Cable AvailableElectricity AvailableNatural Gas AvailablePhone AvailableSewer AvailableWater Available
- Water: Public
- Sewer: Public Sewer
- Source: California Regional MLS
This listing courtesy of Grace Pak , T.N.G. Real Estate Consultants
Monthly Payment
- Principal & Interest $
- Property Taxes $
- Home Insurance $
- VA Funding Fee $

 New - 2 days ago