4282 Hidden Oaks, Yorba Linda, CA 92886
- 5 beds |
- 6 baths |
- 5,800 sqft
 Single-Family Home
  Built in 2002
  0.94acre lot
 4 car garage
  $776/sqft
  Listed 2 days ago
Property Description
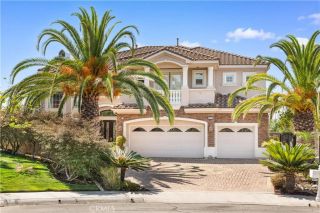
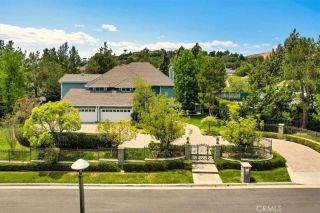
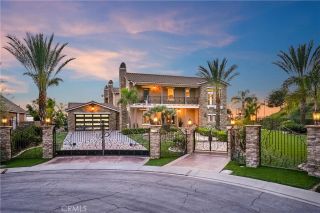
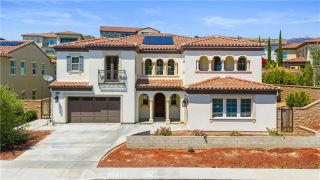
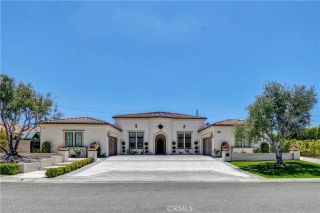
Welcome to your private estate in the exclusive gated Manor House at Kerrigan Ranch. This exceptional Plan 3 Monterey Colonial sits on an ultra-private, nearly one-acre flat lot, offering the perfect blend of luxury, comfort, and resort-style living. Designed for entertaining, the backyard showcases a Roman-style pool and spa, an oversized detached entertainment cabana with fireplace, TVs and custom lighting, a fully equipped outdoor kitchen with BBQ and bar seating, a spacious lawn, and a private putting green. Grand curb appeal is highlighted by a porte-cochre, expansive setback, and four-car garage. Inside, approximately 5,800 square feet features five bedrooms, including a main-floor guest suite, plus three flexible bonus rooms ideal for a theater, office, gym, playroom, or additional bedrooms. Soaring cathedral ceilings, hardwood flooring, a dramatic double-sided fireplace, and an elegant spiral staircase create a grand first impression. The chef's kitchen features custom maple cabinetry, quartz countertops, a large center island, premium Wolf and Sub-Zero stainless steel appliances, a walk-in pantry, butler's pantry, and mudroom with built-in workstation. The luxurious primary suite offers its own fireplace, spa-inspired bath with soaking tub, separate shower, dual vanities, and oversized walk-in closets. Luxury upgrades include custom California Closets throughout and a fully integrated Crestron Smart Home Systema significant investment that seamlessly controls lighting, climate, whole-home audio, security cameras, alarm system, and other smart home functions from yo
- Listing Status:
- Active
- Date Added:
- July 24, 2026
- Data Last Updated:
- July 29, 2026 at 9:11PM
- Listing Office:
- Gregory James Group : 949-975-9195
- Listing Agent:
- Greg Toussieng : 949-975-9195
- MLS ID:
- OC26162962
- General: Private
- Style: Colonial
- Pool: Private
- Parking: Parking spaces: 4
- General: 2
- HOA Amenities: Other/Remarks250.0Monthly
- Originating MLS: California Regional MLS
- County: Orange
- Zoning: 32348256
- View: Mountains/Hills
- Utilities: Cable ConnectedElectricity ConnectedNatural Gas ConnectedSewer Connected
- Water: Public
- Sewer: Public Sewer
- Source: California Regional MLS
This listing courtesy of Greg Toussieng , Gregory James Group
Monthly Payment
- Principal & Interest $
- Property Taxes $
- Home Insurance $
- VA Funding Fee $

 New - 1 day ago