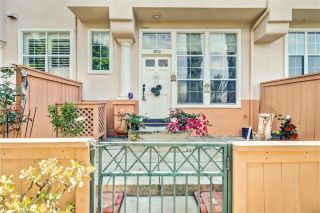
19126 Alamo Lane 159, Yorba Linda, CA 92886
- 2 beds |
- 2 baths |
- 921 sqft
 Condominium
  Built in 1982
  —— sqft lot
  —— car garage
  $613/sqft
  Listed 2 days ago
Property Description
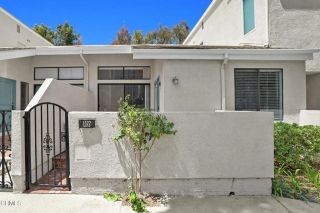
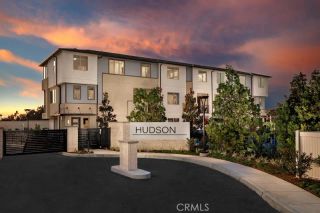
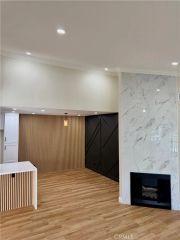
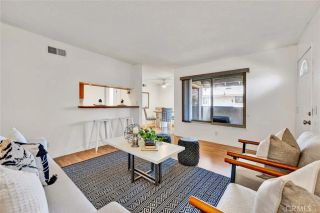
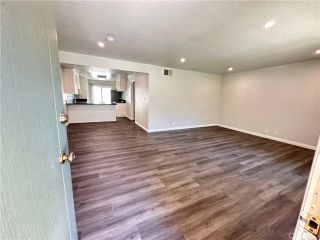
Welcome to 19126 Alamo Lane, Unit #159, a beautifully appointed home in the desirable Kellogg Terrace community. Perfect downstairs location tucked away from the street at the back of the complex with a pool and green belt view from your private patio! This spacious residence features two primary bedrooms, each offering newly customized walk-in closets for exceptional comfort and storage. The remodeled kitchen showcases elegant granite countertops and abundant cabinetry, stainless appliances, gas stove and a stainless farm sink while travertine and laminate flooring add style and durability throughout the home. An upgraded barn door was added to the service closet creating more useable space in the ample dining area. Thoughtful upgrades include crown molding, dual-pane windows, paneled doors, and recessed lighting. FA/AC unit is only 3 years new; Water Heater is only 2 years new. Enjoy the convenience of an enclosed and nicely finished full sized laundry room located just off the private patio, creating a functional and private space for everyday living. Step outside and take in the beautifully maintained Kellogg Terrace community, featuring gorgeous, manicured greenbelt spaces and mature trees. Ideally located near award-winning schools, shopping, public parks, and a variety of dining options, this home offers a wonderful combination of comfort, style, and convenience. A fantastic opportunity to enjoy a beautifully upgraded home in a desirable location!
- Listing Status:
- Active
- Date Added:
- August 21, 2026
- Data Last Updated:
- August 24, 2026 at 6:11AM
- Listing Office:
- ReMax Tiffany Real Estate : 714-763-2100
- Listing Agent:
- Laurie Chrispen : 714-478-2054
- MLS ID:
- PW26183464
- General: Community/Common
- Style: Craftsman/Bungalow
- Pool: Association
- Parking: AssignedParking spaces: 1
- Roofing: Composition
- General: Wood1
- HOA Amenities: PlaygroundBarbecuePoolTrash Pickup517.28Monthly
- Originating MLS: California Regional MLS
- County: Orange
- Zoning: 93285206
- View: Pool
- Fencing: Wood
- Restrictions: CC&R's
- Utilities: Cable ConnectedElectricity ConnectedNatural Gas ConnectedSewer ConnectedWater Connected
- Water: Public
- Sewer: Public Sewer
- Source: California Regional MLS
This listing courtesy of Laurie Chrispen , ReMax Tiffany Real Estate
Monthly Payment
- Principal & Interest $
- Property Taxes $
- Home Insurance $
- VA Funding Fee $

 New - 1 day ago