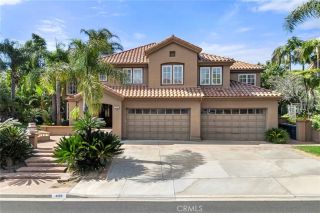
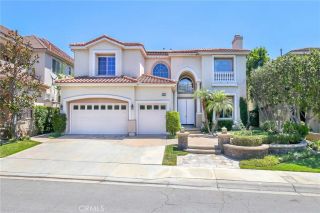
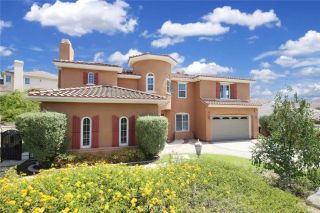
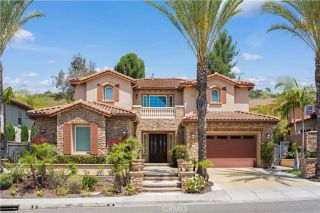
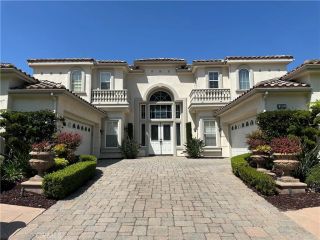
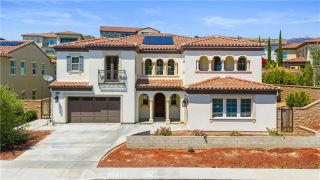
19853 Red Roan Lane, Yorba Linda, CA 92886
- 6 beds |
- 6 baths |
- 5,047 sqft
 Single-Family Home
  Built in 2004
  0.44acre lot
 4 car garage
  $664/sqft
  Listed 1 month ago
Property Description
Motivated Seller bring your best offer. Welcome to an extraordinary luxury estate in the prestigious Kerrigan Ranch community of Yorba Linda, where timeless elegance meets modern sophistication. Situated in one of the area's most desirable and tranquil neighborhoods, this remarkable 6-bedroom, 5.5-bathroom residence has been extensively remodeled. From the moment you enter, you are greeted by a breathtaking grand foyer featuring dual staircases, a magnificent chandelier, soaring ceilings, and elegant formal living and dining spaces that create an unforgettable first impression. Thoughtfully designed for both everyday comfort and grand-scale entertaining, the home offers an ideal balance of sophistication and functionality. At the heart of the residence is a spectacular European-inspired chef's kitchen, beautifully remodeled with custom cabinetry, exquisite crystal-inspired countertops, premium stainless-steel appliances, and an oversized center island that seamlessly connects to the expansive family gathering areas. This stunning space is designed to bring family and friends together while serving as a true showpiece of the home. Designed with comfort and privacy in mind, every spacious bedroom enjoys direct access to its own private or en-suite full bathroom, making this home ideal for multigenerational living, extended guests, or growing families. The luxurious primary suite serves as a private retreat, offering generous living space and a spa-inspired ambiance designed for relaxation and rejuvenation. Extensive upgrades throughout the home create a warm yet sophisticated
- Listing Status:
- Active
- Date Added:
- May 28, 2026
- Data Last Updated:
- July 6, 2026 at 1:11AM
- Listing Office:
- Real Broker : 855-450-0442
- Listing Agent:
- Diala El-Zahabi : 714-306-7363
- MLS ID:
- OC26116446
- General: Private Below GroundHeatedPrivate
- Pool: Below GroundPrivateHeatedFilteredWaterfall
- Parking: Direct Garage AccessGarageParking spaces: 4
- Roofing: Tile/Clay
- General: StoneCement SidingConcrete2
- HOA Amenities: Hiking TrailsHorse TrailsOther/Remarks215.0Monthly
- Originating MLS: California Regional MLS
- County: Orange
- Zoning: 32616225
- View: Mountains/HillsNeighborhood
- Fencing: PrivacyStucco WallSecurity
- Restrictions: CC&R's
- Utilities: Sewer Available
- Water: Public
- Sewer: Public Sewer
- Source: California Regional MLS
This listing courtesy of Diala El-Zahabi , Real Broker
Monthly Payment
- Principal & Interest $
- Property Taxes $
- Home Insurance $
- VA Funding Fee $