20042 Royal Oak Court, Yorba Linda, CA 92886
- 3 beds |
- 2 baths |
- 1,061 sqft
 Single-Family Home
  Built in 1972
  9.65acre lot
 2 car garage
  $754/sqft
  Listed 23 days ago
Property Description
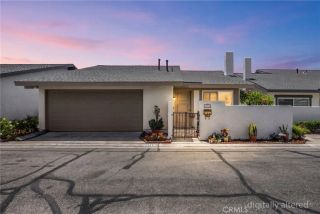
Updated, Single-story, detached 3 Bedroom 2 Bathroom Condo in the Woodgate Community with no shared walls, located in a cul-de-sac with 2 car attached garage with automatic opener and direct access into home. Freshly painted throughout, vinyl flooring, central A/C, and carpet in all bedrooms. Kitchen features granite countertops with stainless steel sink, center island with breakfast bar and pendant lights, canned lighting; appliances include gas cooking, built-in microwave oven, dishwasher, and eating area. Sliding glass door leads to enclosed patio. Hall bathroom features vanity with granite countertop and shower/tub combo. Master bedroom with walk-in closet and attached private bathroom includes vanity with granite countertop and shower stall. Second sliding glass door off master bedroom leads to enclosed low maintenance patio. Living room with cozy fireplace and washer and dryer hook-ups located inside the garage. Condo is conveniently located nearby a variety of community amenities, including a pool, greenbelts, and tennis courts. Located adjacent to Woodgate Park and just minutes from Yorba Linda Regional Park, the property is also close to shopping (Costco), dining, and major freeways (91, 55, and 57) for easy commuting. All this within the award-winning Placentia-Yorba Linda Unified School District. Dont miss the opportunity to own a detached home in one of Yorba Lindas most established communities. 20 Minute drive to Disneyland.
- Listing Status:
- Active
- Date Added:
- July 31, 2026
- Data Last Updated:
- August 24, 2026 at 7:12AM
- Listing Office:
- JP Real Estate Services, Inc. : 714-288-2010
- Listing Agent:
- Justin Polentz : 714-288-2010
- MLS ID:
- PW26157068
- Pool: Association
- Parking: Direct Garage AccessGarageGarage - Two DoorGarage Door OpenerParking spaces: 2
- Roofing: Composition
- General: 1
- HOA Amenities: PoolExterior (Landscaping)400.0Monthly
- Originating MLS: California Regional MLS
- County: Orange
- Zoning: 93248047
- View: Neighborhood
- Fencing: MasonryAverage ConditionWood
- Restrictions: CC&R's
- Utilities: Electricity ConnectedNatural Gas ConnectedSewer ConnectedWater Connected
- Water: Public
- Sewer: Public Sewer
- Source: California Regional MLS
This listing courtesy of Justin Polentz , JP Real Estate Services, Inc.
Monthly Payment
- Principal & Interest $
- Property Taxes $
- Home Insurance $
- VA Funding Fee $