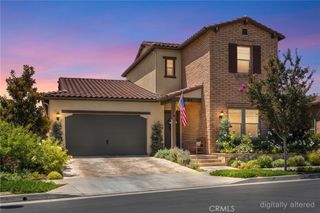
20142 MILANO Court, Yorba Linda, CA 92886
- 3 beds |
- 4 baths |
- 3,432 sqft
 Single-Family Home
  Built in 2007
  7,475sqft lot
 3 car garage
  $640/sqft
  Listed 19 days ago
Property Description
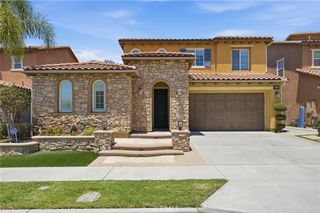
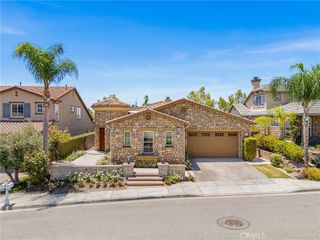
TIMELESS IN DESIGN AND ELEGANCE, this breathtaking FORMER MODEL HOME in prestigious Amalfi Hills sets a new standard for luxury living. Showcasing exceptional curb appeal with its stone-accented architecture, picturesque covered front porch, professionally manicured landscaping, and charming second-story balcony, this residence makes an unforgettable first impression. Offering 3 bedrooms, COULD BE A 4TH, and 3.5 baths, this impeccably appointed home blends timeless elegance with exceptional craftsmanship throughout. A spectacular library/home office welcomes you through double glass French entry doors and features a handcrafted executive desk, extensive custom built-in cabinetry, rich wood shelving, and detailed ceiling treatments, creating the perfect executive workspace. The gourmet chef's kitchen is beautifully appointed with a large center island, built-in 48" refrigerator, walk-in pantry, abundant Custom Detail with Glazed cabinetry, and granite countertops, opens seamlessly to the inviting family room with a stone fireplace and French doors. Entertain with ease in the elegant formal dining room, highlighted by dramatic exposed ceiling beams, tongue and grove ceiling molding, and designer lighting. Upstairs, a spacious loft-(could be 4th BEDROOM) with custom built-ins provides the perfect media room or secondary living space. The private princess suite offers an en-suite bath, custom built-ins, and its own walk-out balcony. The DOWNSTAIRS luxurious PRIMARY SUITE is a tranquil retreat with a spa-inspired bath featuring a soaking tub and oversized walk-in shower. French Doors leading to an outside private backyard retreat feature a relaxing spa, outdoor firepit, Pergola Patio Cover, lush grassy area, and inviting outdoor spaces perfect for entertaining or peaceful evenings. Plantation shutters, custom millwork, crown molding, designer wall treatments, and sophisticated architectural details enhance every room. Children's playground and park is close for convenience. Ideally located in the heart of Yorba Linda, this exceptional home is just minutes from Yorba Linda Town Center with premier shopping, dining, Black Gold Golf Course, parks, and trails, and is situated close to the coveted Yorba Linda High School district, offering the perfect blend of luxury, convenience, and lifestyle.
- Listing Status:
- Active
- Date Added:
- July 16, 2026
- Data Last Updated:
- July 29, 2026 at 5:17AM
- Listing Office:
- BHHS CA Properties : 714-998-8810
- Listing Agent:
- Ede Costa : 714 932-5307
- MLS ID:
- PW26123442

- General: Rain GuttersHeatedIn GroundPrivate
- Style: Craftsman
- Other Structures: PorchFront PorchConcreteCovered
- Pool: None
- Parking: Direct AccessDrivewayGarage Faces FrontGaragePublicOne SpaceTandemParking spaces: 5
- Roofing: Tile
- Windows: Double Pane WindowsPlantation ShuttersScreensShutters
- General: StoneStucco2Slab
- Road/Access: City Street
- HOA Amenities: Sport CourtPicnic AreaPlayground162.0Monthly
- Originating MLS: CRMLS_CRM
- School District: Placentia-Yorba Linda Unified
- County: Orange
- Zoning: 35041221
- View: NeighborhoodView
- Fencing: BlockWrought Iron
- Utilities: Cable AvailableElectricity ConnectedNatural Gas AvailableSewer AvailableSewer ConnectedUnderground UtilitiesWater Connected
- Water: Public
- Sewer: Public Sewer
- Source: CRMLS_CRM
- Exclusions: Clicking the 1st and 2nd 360 icon will take you to a property page with a photo galleryand video tour
This listing courtesy of Ede Costa , BHHS CA Properties
Monthly Payment
- Principal & Interest $
- Property Taxes $
- Home Insurance $
- VA Funding Fee $

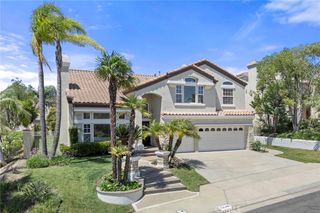
 New - 1 day ago