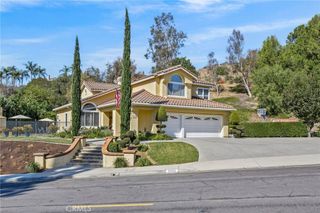
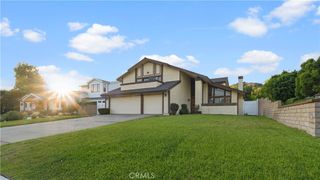
20370 Via Sanlucar, Yorba Linda, CA 92887
- 5 beds |
- 4 baths |
- 3,558 sqft
 Single-Family Home
  Built in 1999
  8,499sqft lot
 3 car garage
  $618/sqft
  Listed 1 month ago
Property Description
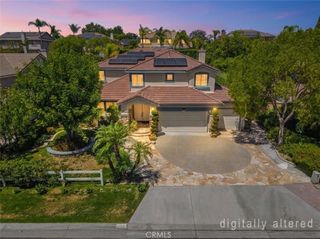
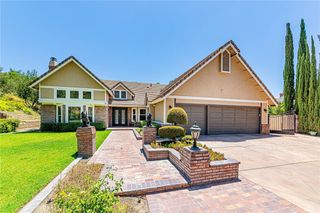
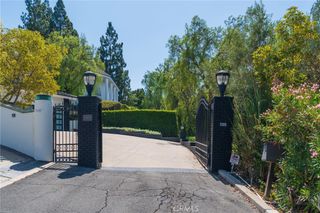
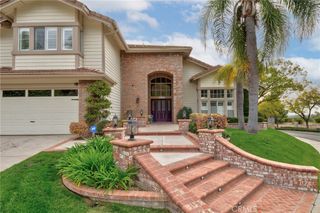
ENTERTAINER’S DREAM HOME IN EAST LAKE WITH RV PARKING! Welcome to one of the most sought-after S&S Estate Homes in prestigious East Lake Village. This exceptional White Oak floor plan offers approximately 3,558 square feet with 5 bedrooms, 3.5 baths, and an extraordinary oversized bonus room. From the moment you enter, experience a dramatic two-story living room and spacious dining area surrounded by windows set the stage for unforgettable entertaining. Soaring ceilings, a sweeping staircase, expansive windows, and abundant natural light create an impressive sense of volume and elegance. The chef’s kitchen is a true showpiece, featuring expansive granite countertops, abundant cabinetry, a full suite of high-end stainless steel appliances, and an oversized center island with prep sink. The adjacent family room provides a warm and inviting gathering space with a cozy fireplace and wall of windows overlooking the resort yard. A main-level bedroom with its own en-suite bath offers an ideal retreat for guests and extended family. Upstairs, the extraordinary primary suite offers an expansive private sanctuary with its own separate retreat perfect for a sitting area, home office, reading lounge, or quiet escape. Partial city-light views add to the serene ambiance, while the primary bath, large his and her vanities and abundant closet space create a true sense of luxury. The massive bonus room with vaulted ceilings is a standout feature, offering exceptional size and versatility. Use it as a fifth bedroom, media room, game room, home gym, office, or private lounge, the possibilities are endless. Two more large secondary bedrooms and huge hall bath complete the second level. Set on a rare premium wide lot with RV parking, the backyard is truly an entertainer’s paradise. A spectacular rock pool and spa feature cascading waterfalls and a water slide, while an outdoor fireplace, grass turf area for dogs, and fully equipped outdoor kitchen with bar seating create the ultimate Southern California setting for entertaining, relaxing, and making memories. East Lake Village residents enjoy an unmatched resort-style lifestyle with multiple pools, fitness center, clubhouse, sand volleyball courts, scenic walking trails, exclusive lake rights with electric boating and fishing, and year-round community activities. Welcome home to East Lake Village, where luxury, lifestyle, and location come together.
- Listing Status:
- Active
- Date Added:
- August 20, 2026
- Data Last Updated:
- August 24, 2026 at 1:18PM
- Listing Office:
- BHHS CA Properties : 714-602-2626
- Listing Agent:
- Carole Geronsin : 714-602-3557
- Contact:
- 714-602-3557
- MLS ID:
- PW26146406

- General: BarbecueIn GroundPrivate
- Other Structures: Wrap AroundPatioStoneCoveredOpen
- Pool: HeatedIn GroundPebblePrivateAssociation
- Parking: Door-MultiDirect AccessDriveway LevelDrivewayGarage Faces FrontGarageGarage Door OpenerRV GatedRV Access/ParkingParking spaces: 3
- Roofing: Tile
- Windows: Plantation Shutters
- General: 2
- HOA Amenities: ClubhouseSport CourtFitness CenterHorse TrailsMeeting RoomManagementOutdoor Cooking AreaBarbecuePlaygroundPoolSpa/Hot Tub133.0Monthly
- Originating MLS: CRMLS_CRM
- School District: Placentia-Yorba Linda Unified
- County: Orange
- Zoning: 34979112
- View: HillsNeighborhoodView
- Fencing: Stucco WallWrought Iron
- Water: Public
- Sewer: Public Sewer
- Source: CRMLS_CRM
This listing courtesy of Carole Geronsin , BHHS CA Properties
Monthly Payment
- Principal & Interest $
- Property Taxes $
- Home Insurance $
- VA Funding Fee $