20935 Timber Ridge, Yorba Linda, CA 92886
- 5 beds |
- 3 baths |
- 2,724 sqft
 Single-Family Home
  Built in 1985
  10,001sqft lot
 3 car garage
  $701/sqft
  Listed 4 days ago
Property Description
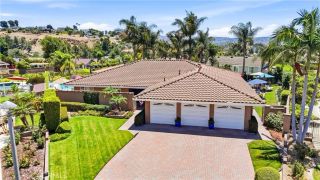
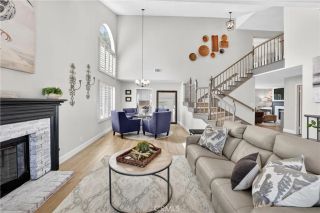
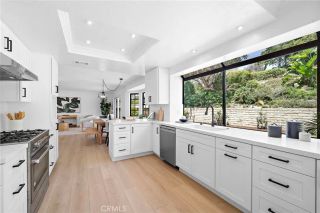
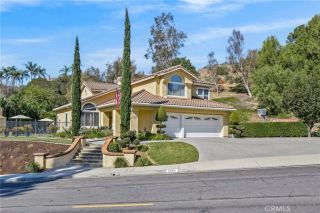
Offered for the first time by its original and only owner since 1985, this exceptional pool home presents a rare opportunity to own a beautifully maintained residence situated on a desirable cul-de-sac in one of Yorba Lindas most sought-after neighborhoods. Situated on a generously sized 10,000-square-foot lot with possible RV parking, this expansive home offers 5 bedrooms, 3 bathrooms, and approximately 2,724 square feet of living space, providing an ideal layout for multi-generational living, growing families, or those simply seeking abundant space and flexibility. A highly desirable main-level bedroom and bathroom with a walk-in shower offer added convenience and flexibility for extended family, guests, or those who prefer single-level living. Adding to its appeal are breathtaking city lights, rolling hills, Catalina views on clear days, and spectacular Disneyland fireworks. Step inside to soaring ceilings, an updated staircase, and a bright, light-filled floor plan that combines timeless elegance with everyday comfort. The generously proportioned formal living and dining rooms create an impressive setting for entertaining, while the spacious family room flows seamlessly into the kitchen. The kitchen features quartz countertops, stainless steel appliances, and a casual dining area overlooking the backyard and city views, making it an inviting gathering space for both everyday family life and entertaining. The private backyard is truly an entertainers paradise. Relax in the saltwater Pebble Tec pool and spa, enjoy the peaceful surroundings, or host unforgettable gathering
- Listing Status:
- Active
- Date Added:
- August 7, 2026
- Data Last Updated:
- August 11, 2026 at 11:11PM
- Listing Office:
- T.N.G. Real Estate Consultants : 714-987-3310
- Listing Agent:
- Nanette Shapiro : 714-924-0781
- MLS ID:
- PW26170187
- General: Private Below GroundHeatedGunite
- Style: Traditional
- Pool: PrivatePebble
- Parking: Direct Garage AccessGarageGarage - Two DoorGarage Door OpenerParking spaces: 3
- Roofing: ConcreteTile/Clay
- General: StuccoWood2
- HOA Amenities: 0.0
- Originating MLS: California Regional MLS
- County: Orange
- Zoning: 35032105
- View: Mountains/HillsCatalinaNeighborhoodCity Lights
- Fencing: Wrought Iron
- Utilities: Cable AvailableElectricity AvailableElectricity ConnectedNatural Gas AvailableNatural Gas ConnectedPhone AvailableUnderground UtilitiesWater AvailableSewer ConnectedWater Connected
- Water: Public
- Sewer: Public SewerSewer Paid
- Source: California Regional MLS
This listing courtesy of Nanette Shapiro , T.N.G. Real Estate Consultants
Monthly Payment
- Principal & Interest $
- Property Taxes $
- Home Insurance $
- VA Funding Fee $

 New - 2 days ago