4722 Lakeview, Yorba Linda, CA 92886
- 1 bed |
- 1 bath |
- 630 sqft
 Condominium
  Built in 1982
  —— sqft lot
  —— car garage
  $659/sqft
  Listed 18 days ago
Property Description
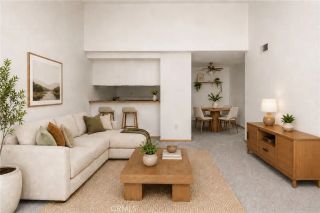
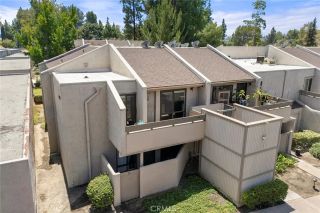
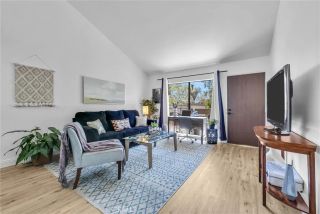
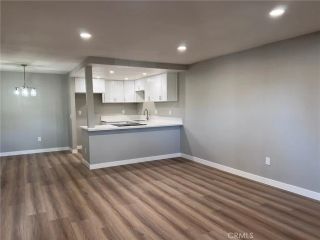
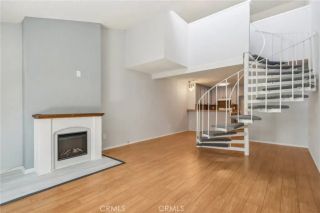
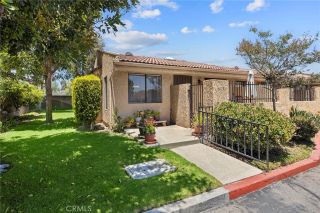
Privately situated in the heart of Yorba Linda, this charming single-story townhome offers an exceptional 55+ living experience with unmatched convenience to shopping, dining, and convenient commuter routes. Thoughtfully designed and beautifully maintained, the home showcases rich wood flooring, elegant crown molding, skylights that invite natural light, and cooling ceiling fans for year-round comfort. The sleek granite kitchen features stainless steel appliances, a casual dining counter, and richly stained cabinetry, seamlessly opening to the dining area and spacious great room with soaring ceilingscreating an inviting and open atmosphere ideal for everyday living and entertaining. The primary suite is a peaceful retreat, offering serene greenbelt views, a sizable walk-in closet, and an updated bath complete with an oversized step-in shower, generous counter space, and abundant storage. Step outside to your own private enclosed patioperfect for relaxing or enjoying quiet mornings. Additional highlights include gated parking and access to desirable HOA amenities, including assigned storage space, and a large, welcoming clubhouse with cozy fireplace, beamed ceilings, and kitchen access for gatherings and events and community laundry facilities. Ideally located directly across from the Yorba Linda Town Center, popular Main Street Yorba Linda that hosts lots of fun events, and next to the stunning new Yorba Linda Library, with just a short stroll to banking, grocery shopping and more. This home places everything you need just moments away while maintaining a tranquil, tucked-a
- Listing Status:
- Active
- Date Added:
- August 5, 2026
- Data Last Updated:
- August 24, 2026 at 7:12AM
- Listing Office:
- BHHS CA Properties : 714-602-2626
- Listing Agent:
- Carole Geronsin : 714-602-3557
- MLS ID:
- PW26168712
- General: N/K
- Style: Cottage
- Pool: N/K
- Parking: GatedParking spaces: 0
- Roofing: Spanish Tile
- General: 1
- HOA Amenities: Controlled AccessExterior (Landscaping)Exterior Bldg Maintenance335.88Monthly
- Originating MLS: California Regional MLS
- County: Orange
- Zoning: 93182085
- View: Neighborhood
- Fencing: N/K
- Restrictions: CC&R's
- Water: Public
- Sewer: Public Sewer
- Source: California Regional MLS
This listing courtesy of Carole Geronsin , BHHS CA Properties
Monthly Payment
- Principal & Interest $
- Property Taxes $
- Home Insurance $
- VA Funding Fee $