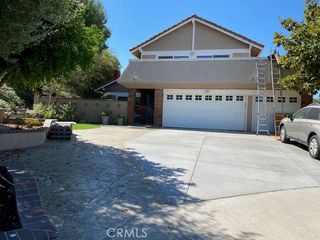
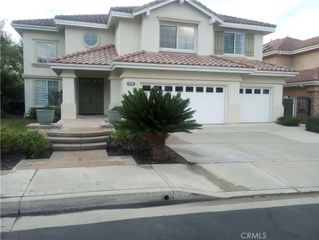
5095 Vista Montana, Yorba Linda, CA 92886
- 5 beds |
- 3 baths |
- 3,144 sqft
 Rental
  Built in 1979
  0.48acre lot
 3 car garage
  $2/sqft
  Listed 1 month ago
Property Description
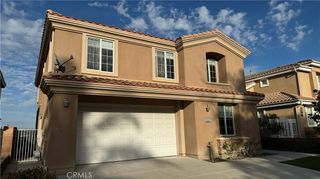
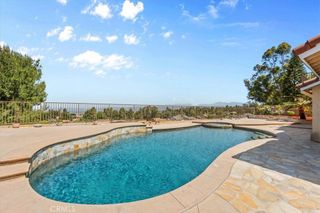
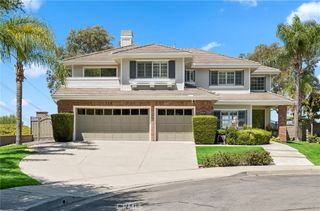
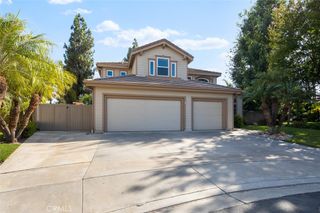
Welcome to this beautiful single-family home located in the highly sought-after East Lake Village community. Step inside to discover an inviting floor plan featuring both a spacious formal living room and a comfortable family room, perfect for everyday living and entertaining. Brand-new carpet throughout and soaring vaulted ceilings create a bright, airy atmosphere, while abundant windows fill the home with natural light. Charming brick accents surrounding the fireplace and extending into the kitchen add warmth and timeless character. The generously sized bedrooms provide comfort for everyone, while the spacious primary suite serves as a private retreat with a soaking tub, separate walk-in shower, dual-sink vanity, and a large walk-in closet. A separate indoor laundry room adds everyday convenience. Total of 5 bedrooms + large flex space/den on the 2nd floor and 3 bathrooms. Enjoy the expansive backyard overlooking a peaceful greenbelt, offering the perfect setting for relaxing, entertaining, or enjoying the surrounding scenery. The attached three-car garage provides direct access into the home and ample space for vehicles, storage, or hobbies. Ideally situated near shopping, restaurants, parks, and entertainment, this exceptional East Lake Village home offers the perfect combination of comfort, space, and an unbeatable location.
- Listing Status:
- Active
- Date Added:
- July 17, 2026
- Data Last Updated:
- July 29, 2026 at 4:18PM
- Listing Office:
- Up Realty Inc. : 949-229-2292
- Listing Agent:
- David Park : 714-684-6295
- MLS ID:
- OC26143585

- General: AssociationCommunity
- Pool: AssociationCommunity
- Parking: Direct AccessGarageParking spaces: 3
- General: 2
- Originating MLS: CRMLS_CRM
- School District: Other
- County: Orange
- Zoning: 34963108
- View: Park/GreenbeltNeighborhoodView
- Water: Public
- Sewer: Public Sewer
- Source: CRMLS_CRM
This listing courtesy of David Park , Up Realty Inc.